SLD
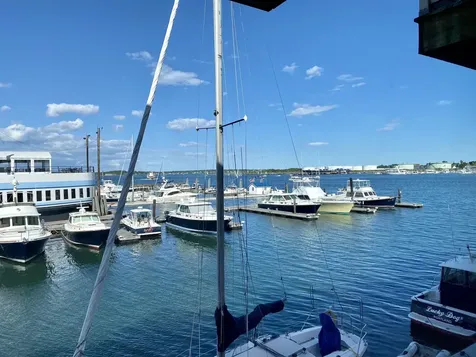
![304 Chandlers Wharf Portland ME 04101]()
SoldMLS Number 1533221
- Condo Residential
- Bedrooms 2
- Bathroom 2
- Square Feet 1,299
Rare opportunity for a one-level garden unit on Chandler's Wharf, in the end building with fabulous views of Portland Harbor and Ft. Gorges. Open floor plan with gas fireplace, balcony from living room and large bedroom over the water. Direct access to unit from the courtyard. Original unit well worth customizing to your taste. Walking distance to the amenities of the Old Port historic district. Two covered parking spaces. Gated guard house 24/7. Amazing location on Portland's waterfront.
Listed by Locations Real Estate Group LLC
Sold by Vitalius Real Estate Group, LLC
Ask A QuestionMore Details
SLD
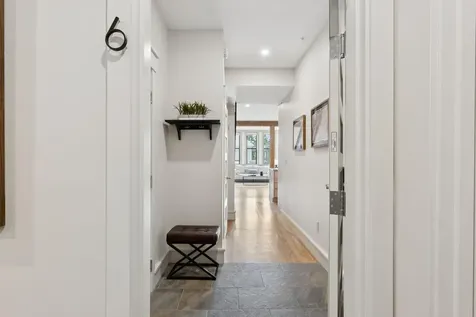
![26 Thomas Street Portland ME 04102]()
SoldMLS Number 1637161
- Condo Residential
- Bedrooms 3
- Bathroom 3
- Square Feet 1,627
- Acreage 0.41
Warmth and texture define this meticulously crafted 3 bedroom, 3.5 bath home, where exposed brick and timber beams complement open, light filled spaces. The main floor offers an open kitchen, dining and living area with the convenience of a half bath, while upstairs each bedroom includes a private full bath. Architectural integrity is sustained through coffered ceilings and paneled doors, enhanced by a natural gas range, heated towel rack, secured Textronix buzzer system and deeded parking in the courtyard.
Nestled within the restored High Victorian Gothic brick former parish house by John Calvin Stevens (1905), this home shares its courtyard with the historic Williston West Church-built in 1877 and listed on the National Register of Historic Places. Located in Portland's coveted Western Promenade Historic District and just two blocks from Waynflete School, the neighborhood offers tree-lined streets and a rich collection of historic homes in styles ranging from Colonial Revival to Queen Anne and Greek Revival. Here, historic charm and modern convenience live in harmony.
Residents benefit from close proximity to Portland's thriving dining scene, vibrant entertainment venues, scenic parks and waterfront trails, dynamic art galleries and distinctive shopping experiences that define the Western Promenade lifestyle.
Listed by F.O. Bailey Real Estate
Sold by Saco Valley Real Estate
Virtual TourAsk A QuestionMore Details
SLD
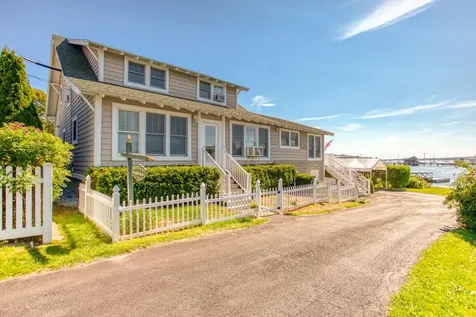
![47 Union Street Boothbay Harbor ME 04538]()
SoldMLS Number 1509146
- Residential
- Bedrooms 4
- Bathroom 3
- Square Feet 3,041
- Acreage 0.1
If you are looking for a convenient location in Boothbay Harbor with spectacular views- this is it! Offering approximately 3000 sq ft with 4 bedrooms and 2.5 baths; including a first floor primary suite and an open living/dining/work space with glistening sunlit water views from almost every room. 3 additional second floor bedrooms make this layout ideal for family or guests. 2 sprawling waterside decks have southerly views to watch all the harbor's activities. The daytime offers the excitement of kayakers and boating, while the evening view offers moonlit vista across the harbor and the and the historic footbridge- and imagine watching the fireworks from your own deck. Park your car for the summer and walk everywhere. This year round home had major upgrades and an addition in 2005 and was designed for low maintenance living and enjoyment. A small yard with just enough space for a garden. A huge basement is perfect for just about any project.
Listed by Tindal & Callahan Real Estate
Sold by
Ask A QuestionMore Details
SLD
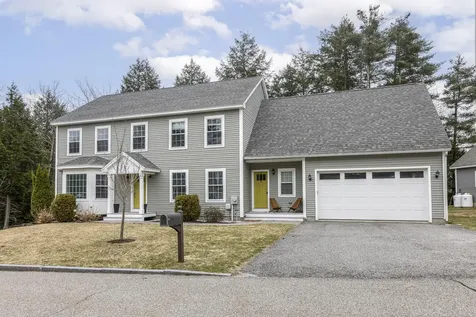
![17 Basket Lane Portland ME 04103]()
SoldMLS Number 1585673
- Residential
- Bedrooms 4
- Bathroom 6
- Square Feet 4,623
- Acreage 0.27
Welcome to 17 Basket Lane, a gorgeous home nestled in Portland's coveted North Deering neighborhood. Located just steps from the serene Presumpscot River Preserve, it is poised to be your perfect oasis, combining natural beauty with elegant living. Inside this spacious 4-bedroom, 6 bathroom home, spanning over 4000 square feet, you'll find spaces for everyone. The layout provides flexibility with two ensuite bedrooms with one on each floor, a library filled with built-in shelves to house all your treasured books, a gourmet style kitchen, and a warm and inviting four season sunroom. Venture beneath the main level to discover the finished walkout daylight basement providing endless possibilities. You can have a home theater, gym, additional family room, or create an in-law/ADU space. Outside, the property is bordered by trees and a babbling brook on a quiet dead-end street. Come see how this beautiful house can fit into your future.
Listed by Portland's Choice Realty,LLC
Sold by Maine Home Connection
Ask A QuestionMore Details
SLD
![46 School Street Sanford ME 04073]()
SoldMLS Number 1530330
- MultiFamily Multi-Family
- Bathroom 10
- Square Feet 5,424
- Acreage 0.19
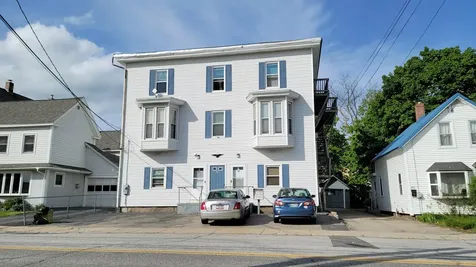
Multi-family Income Opportunity! This 10 unit, fully occupied building, is a cash cow for your investment portfolio! Gross Annual Income $109,200.00. Operating Expenses $18,903.00. Great rental history with several long term tenants. The property is in very good overall condition. 5 units have seen full renovations over the past 3 years. The building consists of eight 1 bedroom apartments and two studio apartments. Brand new coin-op laundry facility. Efficient natural gas boiler. Plenty of parking in front and behind the building. 2 bay storage building. Located in downtown Sanford close to local shops, restaurants, post office, parks, Number One Pond and Sanford Public Library. Close access to routes 109, 202 and 4 which is great for commuters! This is a property you will not want to miss, call today!
Listed by Century 21 North East
Sold by Your Real Estate Company
Ask A QuestionMore Details
SLD
![354-358 French Street Bangor ME 04401]()
SoldMLS Number 1581104
- MultiFamily Multi-Family
- Bathroom 5
- Square Feet 4,110
- Acreage 0.37
Investment Opportunity Alert! Immaculate 5 Unit with an excellent location right on Broadway Park close to hospitals, downtown, shopping, restaurants, schools, & I95. This building has been meticulously maintained with all units being updated in 2011/2012. There are 4 units in the main building and there is a separate dwelling unit on the property. Main Building: first floor studio apartment is a 1 bedroom 1 bath with a new kitchen that opens nicely to a sun filled living room with patio doors to a deck. First floor front facing 1 bedroom 1 bath apartment with living room overlooking the park, formal dining room, updated kitchen & bath. Second floor has a 2 bedroom 1 bath apartment with an updated sun filled kitchen, formal dining room, spacious living room & modern bath. Second floor also includes a shared laundry room for this building. Third floor apartment was completely renovated to the studs. This unit offers 2 bedrooms, 1 bath, fully equipped kitchen, dining area, & living room. The cottage is a separate dwelling that offers 2 bedrooms, 1 bath-eat-in kitchen with new patio doors to front porch, formal dining room, & living room with patio doors to front porch. All units come fully furnished.
Listed by ERA Dawson-Bradford Co.
Sold by ERA Dawson-Bradford Co.
Virtual TourAsk A QuestionMore Details
SLD
![120 Sheridan Street Portland ME 04101]()
SoldMLS Number 1605152
- MultiFamily Multi-Family
- Bathroom 2
- Square Feet 1,485
- Acreage 0.07
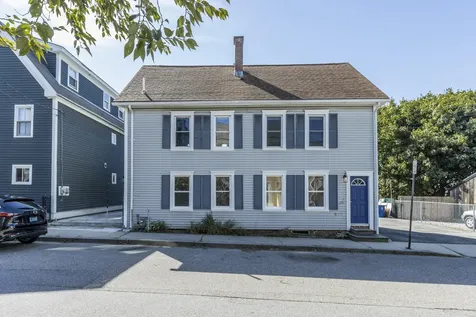
Perched up on Munjoy Hill this 2-unit building offers lots of west facing sunlight and views of the city and Back Cove. This one is a perfect owner-occupied building while enjoying rental income from the one bedroom first floor apartment. The first floor one bedroom unit has been completely renovated with a new kitchen featuring Corian countertops and stainless appliances, new bath, paint, and light fixtures. Tenants will love the bonus room and private deck. The second-floor 2-bedroom 2 level unit offers tons of character! This open floor plan has soaring ceilings, fully applianced kitchen, generous sized bath, lots of glass and large private deck. You'll enjoy the views of the city and Back Cove, especially in the fall/winter/spring months! This unit comes fully furnished as a bonus. The basement offers coin laundry, newer boiler and two ways to access. The driveway can accommodate 4 cars while the rear yard is fenced in. This is a find in Portland's East End!
Listed by Gardner Real Estate Group
Sold by Keller Williams Realty
Virtual TourAsk A QuestionMore Details
SLD
![49 Huntington Way Kittery ME 03904]()
SoldMLS Number 1639112
- Residential
- Bedrooms 3
- Bathroom 4
- Square Feet 3,300
- Acreage 0.2
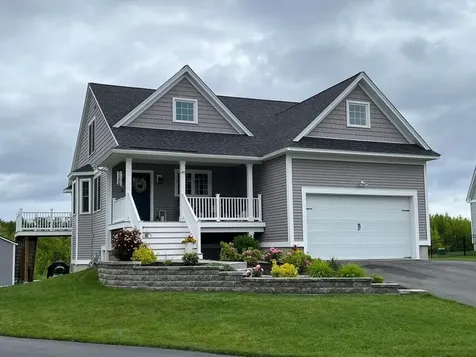
Like-new expansive home situated in a quiet, neighborhood on a private cul-de-sac road with abundant open space. No detail has been overlooked in this expansive (3,200 sq. ft) first-floor master suite floor plan. The main entry has a beautiful stone walkway leading up to the front porch perfect for enjoying breathtaking sunsets. Enter an open floor plan with kitchen boasting quartz countertops, an island, and stainless appliances before continuing to the dining area and living room with a custom tiled gas fireplace to cozy up on winter evenings. The living room opens to an outdoor deck with easy access to the back patio. The first floor has hardwood flooring, a dedicated laundry room and first floor primary suite with a custom-built walk-in closet and quartz double sink primary bathroom. The second floor has two additional bedrooms, large linen closet, and full bathroom plus bonus room above the garage ideal perfect for kids play-room, home office or in-home gym. The finished walk-out basement has an expansive family room and custom wet bar with butcher block bar top, quartz countertops, vinyl plank floors and a ¾ bath, and bonus room. Separate unfinished storage/mechanical room. Sliding doors lead to a backyard oasis with 600 sq. ft private patio with bar top, sitting area to enjoy the nature that surrounds you. Double garage with epoxy flooring, a workbench and ample storage. Central air, heat pumps, on-demand hot water and a matching shed complete this home. Don't miss your chance at this beautiful property in sought after Kittery, Maine!
Listed by EXP Realty
Sold by EXP Realty
Ask A QuestionMore Details
SLD
![119 Beachwood Terrace Wells ME 04090]()
SoldMLS Number 1617874
- Residential
- Bedrooms 3
- Bathroom 2
- Square Feet 1,434
- Acreage 0.29
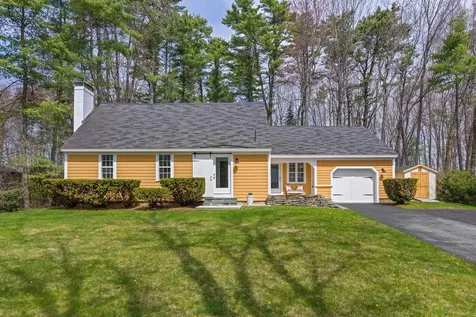
Offered for the first time by its original owner, this lovingly maintained 3-bedroom, 2-bath ranch is tucked into one of Wells' most sought-after coastal neighborhoods, just half a mile from the beach. Set on a quiet street among well-kept homes, this single-level residence offers over 1,400 square feet of thoughtfully designed living space. Vaulted ceilings and oversized windows enhance the natural light throughout the open-concept layout, which includes a spacious living room, formal dining area, and a bright kitchen with classic white cabinetry. The primary suite features a walk-in closet and private bath, while two guest bedrooms offer flexible options for visitors or a home office. Enjoy morning coffee on the inviting front porch or relax on the screened back porch with skylight, perfect for taking in the ocean breeze and hearing the waves nearby. An on-demand generator provides peace of mind, and the large, level backyard offers plenty of room to play, garden, or entertain. A charming stone wall runs along the back boundary, adding character to the outdoor space. The attached 2-car garage leads to a full, dry basement that works well for storage or hobbies. While the finishes reflect a timeless personal style, the home is in exceptional condition and ready for its next chapter. Whether you're looking for a year-round residence, seasonal getaway, or long-term investment, this is a rare opportunity in a prime coastal location. Don't miss your chance to experience it in person. Join us for the open house on Saturday, April 5 from 11:00 AM to 1:00 PM.
Listed by RE/MAX Realty One
Sold by RE/MAX Realty One
Ask A QuestionMore Details
SLD
![37 Meadowbrook Road Brunswick ME 04011]()
SoldMLS Number 1660961
- Residential
- Bedrooms 3
- Bathroom 3
- Square Feet 2,083
- Acreage 0.52
Located on one of Brunswick's most coveted streets, this beautifully updated, turnkey Cape Cod home has been thoughtfully renovated from top to bottom and offers peaceful living only moments from downtown. Situated on a generous 0.52-acre lot along a quiet, tree-lined street with 2100± sq feet of living space, this home features 3 bedrooms, 2.5 bathrooms, and a functional layout supporting easy one-floor living. The attached garage with exterior access leads to an oversized mudroom any homeowner would envy and cherish! The first floor primary suite is tucked away at the back of the home, offering 2 closets, a full bathroom, 3 walls of oversized windows and a quiet escape of tranquil wooded views. At the front of the house, the open kitchen/dining area and 2 separate living rooms create a perfect main floor to lounge, gather or entertain. Sliding doors off the kitchen/dining lead to an oversized deck overlooking the woods and expansive backyard. The main living room has a formal feel, anchored by a new gas fireplace surrounded by classic built-in shelving while the second living area is a perfect den space to read or watch your favorite show. Upstairs there are 2 extra large bedrooms with a shared full bathroom. Some upgrades (see full list!) include a new metal roof on the rear of the home; a new shed; tree work for a larger backyard; fenced in area; an expanded wider paved driveway; new deck with custom built-ins; recently refinished hardwood; new tile floors; and Berber carpet throughout the second floor. A full house automatic generator provides peace of mind, and the full basement adds valuable bonus space and storage. Perhaps best of all, enjoy access directly from the property to Brunswick's extensive trail system, abutting the Bowdoin Fields and leading all the way to beautiful Maquoit Bay. An exciting opportunity in one of Brunswick's most sought-after neighborhoods, this renovated and meticulously maintained home leaves nothing to do but move in!
Listed by Portside Real Estate Group
Sold by Keller Williams Realty
Ask A QuestionMore Details
SLD
![65 Lakeshore Drive Belgrade ME 04918]()
SoldMLS Number 1666042
- Residential
- Bedrooms 3
- Bathroom 2
- Square Feet 2,048
- Acreage 0.44
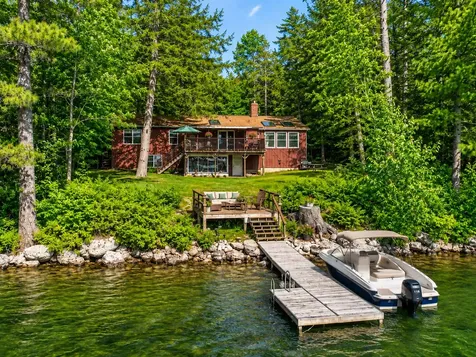
LONG POND -- This lovely lakefront property is located on pristine Long Pond with 100 feet of private waterfront. Year-round western exposure with a nice lawn area leading to a deck and dock to the lake with woods on both sides, gives a perfect sense of privacy! This well maintained ranch comes complete with a sunroom facing the lake to use as an office or den and has a floor plan with easy access from the garage to the kitchen, to makes sure you never get wet bringing in groceries. The primary bedroom has an adjacent full bath and is on the first floor, along with 2 additional bedrooms with large closets and another full bath. Ceiling fans throughout give a light, airy feel. The deck off the living room has a retractable awning is handy for grilling or relaxing. 4 heat zones along with a Soapstone Fireplace make efficient heating in the winter. New blinds help keep the sun at bay in the summer. There is an amazing workshop in the basement for all your woodworking or repair needs. Another room is dedicated for sewing or crafts with lots of storage to have fun with whatever hobby you desire. A generator located in the garage is available for power outages. Within walking distance to quaint Belgrade Lakes Village, a popular destination with outdoor concerts in the summer, shops and great restaurants. Snowmobiling or ice fishing in the winter are favorite activities too! Swimming, boating, fishing, hiking the Kennebec Highlands or golfing at one of the top golf clubs in the country ... the list goes on with endless outdoor activities or just relax !
Listed by Lakehome Group Real Estate
Sold by Venture Real Estate & Asset Management
Virtual TourAsk A QuestionMore Details
SLD
![435 Scotts Neck Way Ellsworth ME 04605]()
SoldMLS Number 1674627
- Residential
- Bedrooms 4
- Bathroom 2
- Square Feet 4,932
- Acreage 3.2
Listed by Realty of Maine
Sold by Realty of Maine
Ask A QuestionMore Details







Connect With Us