SLD
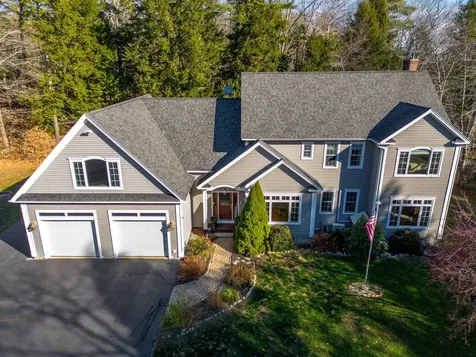
![6 Ocean View Drive Biddeford ME 04005]()
SoldMLS Number 1491495
- Residential
- Bedrooms 4
- Bathroom 4
- Square Feet 3,934
- Acreage 1.86
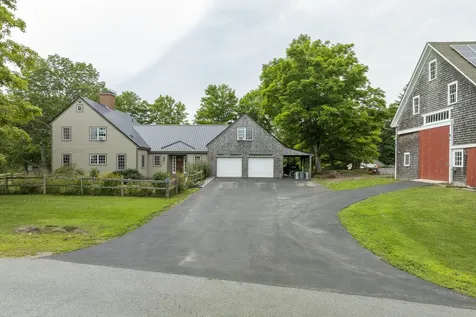
This spacious home truly has so much to offer. The flexible layout provides a nook for everyone in a big household, ample room for individual home offices, or privacy for frequent visitors. The stone hearth brings warmth to the living spaces and the wood stove in the sun porch keeps things cozy even when snow blankets the outside. The current owners describe this as their dream home and have spent countless hours improving features inside and out. Located in an established development close to sandy beaches, UNE, and a short drive away from the thriving Biddeford downtown community.
Listed by OceanView Properties
Sold by Legacy Properties Sotheby's International Realty
Virtual TourAsk A QuestionMore Details
SLD
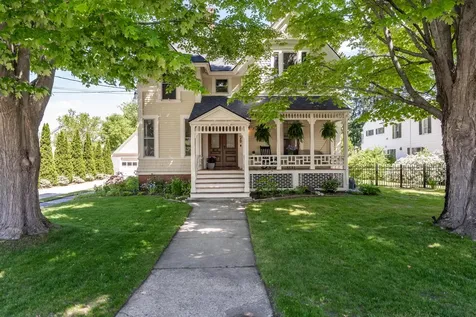
![46 Pleasant Street Brunswick ME 04011]()
SoldMLS Number 1531269
- Residential
- Bedrooms 4
- Bathroom 3
- Square Feet 3,466
- Acreage 0.42
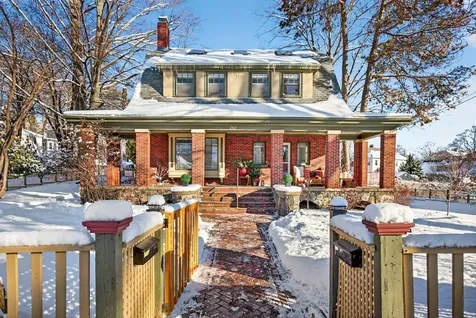
Rare, revered, stunning & special: this John Calvin Stevens home is a testament to craftsmanship and loving care. Built in 1881 & brimming with state-of-the-art amenities, this 4 bedroom, 3 bath treasure harkens to a historic time while offering the luxury of modern living. The spectacular kitchen & butler's pantry is a chef's dream, offering a complete Viking brand collection including a double gas range with griddle & hood fan, microwave, refrigerator, chilled wine storage + ice maker. Add granite countertops, a built-in espresso station and other professional-grade details and you're prepared to please parties of one to one hundred. The dining room's soaring ceiling inspires you to linger long after your last bite. Simultaneously stately & informal, the main floor's living area, family room, half bath, handsome library and grand foyer are a perfect backdrop for memories in the making. Upstairs, relaxation comes easily in the primary ensuite where a beautifully tiled shower and stand-alone soaking tub lull you to sleep. Three bedrooms and an additional full bath complete the second floor. Multiple fireplaces, stained glass windows, vintage built-ins and an original banister are just a sampling of the touches that inspire awe in this extraordinary home. Outside, the spacious deck, serene backyard & whimsical custom playset are a sweet spot for soaking up the sun. One hundred forty-one years ago, original owner Thomas H. Riley commissioned the prestigious firm of Fassett & Stevens to bring the romantic, decorative elements of this Queen Anne Victorian to the up-and-coming Pleasant Street locale. Delighting its dwellers and passers-by to this day, this gorgeous gem proudly presides over all of Brunswick's offerings, with the idyllic downtown area just steps away. World-class dining, shopping, entertainment, bike paths, swimming holes & sought-after schools are at your fingertips in this magical place. This precious piece of history is ready for the next chapter!
Listed by Portside Real Estate Group
Sold by Keller Williams Realty
Virtual TourAsk A QuestionMore Details
SLD
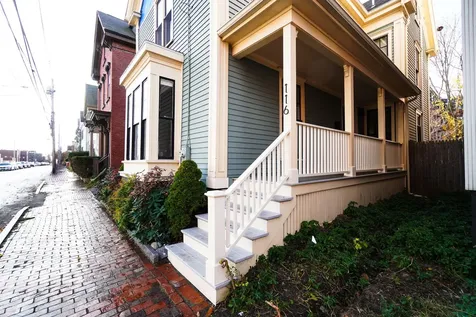
![116 Winter Street Portland ME 04102]()
SoldMLS Number 1475967
- Residential
- Bedrooms 3
- Bathroom 3
- Square Feet 2,868
- Acreage 0.1
Nestled in the heart of Portland's vibrant West End this historic home has been lovingly and thoughtfully restored to bring the ease of modern living to your lifestyle while preserving all of the charm and character of yesteryear. Upscale light filled kitchen with beautiful Brazillian marble and contrasting granite counters complimented with elegant marble tile on the walls, 5 burner gas cooktop, built in double ovens and separate wine fridge - all come together to create a chef's delight! Gorgeous hardwood floors throughout, cathedral ceilings in the primary suite with large walk in shower, Jotul wood fireplace insert in the beautiful living room, second floor laundry, finished third floor living space, new windows, well insulated and full Natural Gas heating system along with heat pumps for cooling on all three floors! All this and so close to the Arts District, restaurants and performance venues. The property also has generous off street parking and a spacious and beautifully landscaped backyard, that begs the question, ''am I really in Maine's largest city?''!
Listed by Keller Williams Realty
Sold by
Virtual TourAsk A QuestionMore Details
SLD
![128 Danforth Street Portland ME 04101]()
SoldMLS Number 1648770
- MultiFamily Multi-Family
- Bathroom 6
- Square Feet 3,555
- Acreage 0.06
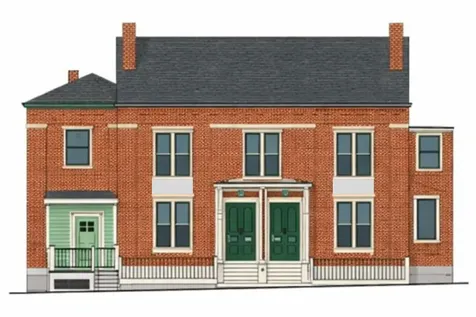
Welcome to 128 Danforth Street! This historic brick structure sits in a premier West-End location. The right hand side of the building is for sale. Many recent improvements including historically correct new windows, the brick exterior completely repointed, and permits in place for completing two large units with extraordinary floor plans including a roof-top deck. Could also be used as a huge single family home. Ample parking (curb cut permit). The left hand side of the building is almost complete with four beautifully appointed condominium units. Possibility of joining the association. Bring your imagination and skills to finish the interior to your desires. It is currently stripped to the studs. Fantastic upside value in an outstanding historic location.
Also listed as MLS# 1648669
Listed by Town & Shore Real Estate
Sold by Cottage & Co Real Estate
Virtual TourAsk A QuestionMore Details
SLD
![11 Oxford Road Windham ME 04062]()
SoldMLS Number 1624172
- Residential
- Bedrooms 4
- Bathroom 3
- Square Feet 4,520
- Acreage 4.93
Located on the most private lot in Windemere, this is more than just privacy - it's access to Sebago Lake, privacy, and luxury all in one. Enjoy shared access to one of Maine's most sought-after lakes. This stunning property includes access to Sebago Lake with three sections of private beaches exclusively for residents. You can moor your boat or join the waitlist for a dock space.
Tucked away on 4.93 acres in a quiet, desirable neighborhood, this renovated home offers over 4,100 square feet above ground plus 400 square feet of finished space in the walkout basement.
Inside, the first floor features a welcoming foyer, a flex room that can serve as a fourth bedroom or home office, and a second flex space perfect for a sitting area or playroom. The formal dining room opens to its own private deck. The living room offers vaulted ceilings and flows into a beautifully renovated kitchen with leathered quartzite countertops, stylish cabinetry, backsplash, sit-up bar, and room for an eat-in dining area. A door leads to the back deck, ideal for entertaining. You'll also find a full laundry room and half bathroom on the main level.
Upstairs includes two guest bedrooms, a full bathroom, and a spacious primary suite with an expansive walk-in closet, full bathroom, and a private balcony. On the third floor is a large bonus room ready to become your media space, studio, or lounge. The walkout basement adds flexible finished space with access to the backyard.
Additional highlights include a three-bay attached garage wired with an E/V power port, heat pumps and association tennis court. The current owners offset electricity with an off-site solar share that is available to future owners to opt-in. Wireless smart sprinklers care for the lawn, efficient heat pumps keep oil use to about 200 gallons a year, and the roof was replaced 3 years ago.
Located in Windham's most sought after neighborhood, in a private setting and only 5 minutes from downtown Windham!
Listed by Maine Real Estate Co
Sold by A Team Realty
Ask A QuestionMore Details
SLD
![35 Cross Ridge Drive Windham ME 04062]()
SoldMLS Number 1609670
- Residential
- Bedrooms 4
- Bathroom 3
- Square Feet 4,153
- Acreage 2
Back on market at no fault of the seller. Exquisite spacious, custom-built colonial, offers 4,100+ square feet of living space and tucked away on a private, well-landscaped 2 acre tree lined parcel. The open floor plan features radiant heat on the first floor and is ideal for gatherings, with a generous eat-in granite kitchen, stainless steel appliances, ample counter space, and a central island flowing into a bright living room with a stone fireplace and wood-burning insert. The home also includes a sunroom/library, in-home office, and soaring 10-foot ceilings with large windows that bring in abundant natural light. The expansive primary suite boasts a full bathroom and walk-in closet, while the versatile bonus room over the three-car garage provides additional space for an office, gym, or recreation. A full unfinished basement would be excellent for storage or a workshop. Several recent updates, including new appliances, heat pumps, Buderus boiler and water filtration system, add to the home's appeal and ability to move right in. Ready for your personal touch, this property offers plenty of room to make it your own!
Listed by Keller Williams Realty
Sold by Portside Real Estate Group
Ask A QuestionMore Details
SLD
![328 Ocean Avenue Wells ME 04090]()
SoldMLS Number 1554198
- Residential
- Bedrooms 3
- Bathroom 1
- Square Feet 1,152
- Acreage 0.11
Why compromise on LOCATION? You deserve to be where you want to be! You have been waiting for an affordable opportunity to come up on MOODY BEACH, so now's your chance! This quintessential Maine cottage is located on Ocean Avenue, just across the street from the sand & surf. A ranch-style home offering single-level living with 3 bedrooms, 1 bath, an open-concept kitchen and living area, and a massive 310 sq. ft. 4-season sunroom. You'll find vaulted ceilings, exposed beams and the pine paneling that was so prevalent in the seaside cottages of the past. A combination of large windows and sliders throughout the home take advantage of both natural light and the afternoon sea breeze. Multiple mini splits provide heat and air conditioning in the event of a rare, humid day. There is also a gas fireplace to take the chill from the air during the shoulder seasons. Just off the sunroom you'll find a large 26' x 8' deck with awning overlooking the beautifully landscaped back-yard suitable for entertaining family and friends. There is also a shed ideal for storing away your summertime beach gear, a paver driveway with ample parking and a quaint front yard perfect for sitting and mingling with the neighbors. If you have thoughts of renovating, the spacious 50' x 100' lot offers plenty of room to grow. A second level would allow for broad ocean views. Would make a great second home OR investment property. Convenient to everything the Wells-Ogunquit area has to offer including restaurants, shopping, beaches and other area attractions. Open House scheduled for Saturday, March 25th from 11:00 AM to 2:00 HAS BEEN CANCELLED.
Listed by Anchor Real Estate
Sold by EXP Realty
Virtual TourAsk A QuestionMore Details
SLD
![295 Heath Road Whitefield ME 04353]()
SoldMLS Number 1606236
- Residential
- Bedrooms 5
- Bathroom 4
- Square Feet 3,901
- Acreage 4.91
Quintessential Maine homestead with a majestic Royal Barry Wills designed home sitting on 4.91 +/- acres. Royal Barry Wills was a Boston Architect known for his Cape-Cod style architecture and a grand central chimney. The home contains a central 4-flu chimney with fireplace, wood radiant floors, interior transoms, cherry kitchen cabinetry, pantry, screen porch, office space, 5 bedrooms, 3.5 baths, a wood-burning furnace, and an oil furnace. If self-sufficiency and agriculture interest you, the 1861 barn has been recently renovated by the Maine Barn Company and contains 36 solar panels, and there are four bays of additional garage space. If homesteading is your dream, this property is your dream come true. **Please note this property has a 3-bedroom septic system.
Listed by Newcastle Realty
Sold by Pouliot Real Estate
Virtual TourAsk A QuestionMore Details
SLD
![120 River Road Standish ME 04085]()
SoldMLS Number 1668707
- Residential
- Bedrooms 3
- Bathroom 3
- Square Feet 2,548
- Acreage 4.03
Built in 2020, this residence is a true custom masterpiece. Constructed with a beautiful timber frame structure featuring exposed beams that deliver warmth, strength, and timeless character. The heart of the home is a spectacular kitchen designed for serious cooks and effortless entertaining. It boasts endless countertop space and a massive 3½ 11-foot island topped with gorgeous leathered black granite. The kitchen is equipped with high-end appliances including a Sub-Zero refrigerator and Wolf oven, making it more than large enough for all your holiday gatherings, weekend baking marathons, and daily homestead meal preparation. Upstairs, a generous third-floor lofted carpeted space offers incredible versatility, perfect for a massive walk-in closet, a quiet home office, a hobby room, or additional flexible living space. Heating throughout the home is equally impressive: radiant floor heat powered by a propane boiler system for reliable, even warmth. Complementing the home is a massive 1,400 square-foot garage with soaring 13-foot ceilings, an oversized garage door, and radiant floor heat for year-round comfort. It comes equipped with an 11,000-pound car lift, a dedicated Tesla charger, and heavy-duty outlets ready for generators and welders. Whether you're tackling major vehicle restorations, equipment maintenance, or running a small workshop, this shop-quality space has the power, height, and infrastructure to handle it all with ease. The home is protected by a durable standing seam metal roof that is engineered to last a lifetime, so you can expect to never have to replace the roof. Paired with ICF (Insulated Concrete Form) construction, this home stands in a league of its own for energy efficiency and durability. If you've been searching for a rare combination of privacy, recreational land, energy-efficient custom construction, and convenient location, this is it. Schedule your private showing today and experience the homestead you've always envisioned.
Listed by RE/MAX Coastal
Sold by RE/MAX Coastal
Virtual TourAsk A QuestionMore Details
SLD
![54 Shepards Lane Norway ME 04268]()
SoldMLS Number 1513080
- Residential
- Bedrooms 2
- Bathroom 2
- Square Feet 2,526
- Acreage 0.93
Enjoy Lake Life at its finest in this exceptionally maintained year-round waterfront home on Pennesseewassee Lake. The home features a large open concept living and dining area with gas fireplace and expansive windows overlooking the lake. A spacious deck off the living room with an automatic retractable canopy creates a comfortable outdoor living space with awe-inspiring views. A landscaped path leads to the property's vast 205' waterfront and dock, ready for boating and other watersports. Ample lake gear can be stored in the shed located steps from the shore.
The fully appointed kitchen features a gas cooktop, Silestone countertops and heated tile floor. The second-floor features two large bedrooms that face the lake, a full bath with separate soaking tub and shower, and a spacious walk-in closet. The current den on the first floor with adjacent bath and closet can be used as a third bedroom. There are wood floors throughout the house beneath the carpet .
The walkout basement is partially finished with beds for guests, and features plenty of windows facing the lake as well as a propane stove. A two-car detached garage is insulated, heated and features a workshop and attached storage area. The home is also equipped with a top-of-the-line automatic Guardian generator.
Lush, mature landscaping with beautiful perennial gardens, greenery and spectacular lake scenery make this property a nature lover's paradise.
The home is turnkey, as nearly all furnishings will remain with the house as part of the sale. A canoe, paddle board and other lake gear are also included.
Listed by Bearfoot Realty
Sold by Bearfoot Realty
Virtual TourAsk A QuestionMore Details
SLD
![263 Brighton Avenue Portland ME 04102]()
SoldMLS Number 1651534
- Residential
- Bedrooms 3
- Bathroom 4
- Square Feet 2,905
- Acreage 0.34
This iconic property blends both historic character and modern amenities in the Deering Highlands neighborhood. The home features single-family living with an additional dwelling unit on the first floor. Features include beautifully renovated kitchens, natural gas heat and hot water, two full bathrooms per unit, a two-bay garage, and a fully fenced-in yard. Additional features include a newer roof, fireplace insert, quartz countertops, separate in-unit laundry, and newly refinished hardwood floors throughout. Driveway and garage are located off of Orland Street. Finished living space on both the third floor and in the basement offers flexible options for home offices, guest space, or additional living areas for each unit. The driveway is accessed from Orland Street, providing easy garage access and excellent use of the generous lot. The City of Portland has indicated the lot may be large enough, with sufficient road frontage, to be subdivided into two conforming lots. Showings begin February 14th. Open houses February 14th & 15th from 12:00-2:00 PM.
Finished living space on both the third floor and in the basement offers flexible options for home offices, guest space, or additional living areas for each unit. The driveway is accessed from Orland Street, providing easy garage access and excellent use of the generous lot. The City of Portland has indicated the lot may be large enough, with sufficient road frontage, to be subdivided into two conforming lots.
Showings begin February 14th. Open houses February 14th & 15th from 12:00-2:00 PM.
Listed by Portside Real Estate Group
Sold by Legacy Properties Sotheby's International Realty
Ask A QuestionMore Details
SLD
![553 Main Street Wayne ME 04284]()
SoldMLS Number 1658335
- Residential
- Bedrooms 4
- Bathroom 3
- Square Feet 3,524
- Acreage 0.33
Set in the heart of Wayne Village, this beautiful home offers 75 feet of privately owned frontage on Pocasset Lake. Rich in character and beautifully appointed throughout, it features expansive rooms, high ceilings, and classic period woodwork. Designed to make the most of its lakeside setting, sliding doors from both the kitchen and family room open to a grassy lawn leading directly to the water. The spacious kitchen includes an island, sunny breakfast area, and separate dining space created through a thoughtful rear expansion. The enlarged living room now includes a welcoming family room, and both spaces enjoy peaceful lake views. Just off the kitchen is an open office area with a built-in desk and nearby half bath. The formal dining room, complete with wood floors and elegant wainscoting, is ideal for gatherings and entertaining. The main entrance opens to a marble-tiled foyer with one of two staircases leading upstairs, the second located off the living room. The second floor offers three spacious bedrooms and two full baths, including a primary suite with a large closet and private bath with soaking tub and separate shower. A walk-up attic with three semi-finished rooms provides excellent storage and potential for additional living space. Additional highlights include a two-car garage with storage above, a full basement with high ceilings and workshop area, and a full-house on-demand generator. Originally built in 1880, the home was thoughtfully renovated in the early 1990s with new walls, floors, upgraded windows, and a substantial first-floor addition expanding both the kitchen and living room toward the lake. Since then, it has been carefully maintained and remains in wonderful condition. Pocasset Lake is a hidden gem known for its quiet setting, limited public access, and peaceful atmosphere, all within the charm of Wayne Village.
Listed by Rizzo Mattson
Sold by The Maine Real Estate Experience
Ask A QuestionMore Details











Connect With Us