SLD
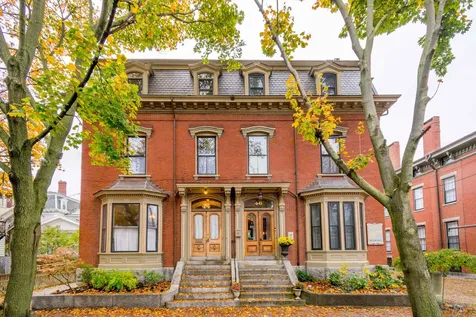
![44 Carleton Street Portland ME 04102]()
SoldMLS Number 1437733
- Residential
- Bedrooms 6
- Bathroom 4
- Square Feet 4,290
- Acreage 0.1
This classic West End gem remains true to its history but fully updated to meet the expectations of today's discriminate buyer. State-of-the-art systems, including air conditioning, fully renovated kitchen and baths, and a garden that creates a peaceful oasis in the heart of the city. A must see!
Listed by Keller Williams Realty
Sold by Gardner Real Estate Group
Ask A QuestionMore Details
SLD
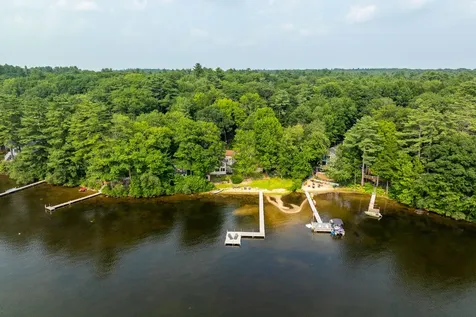
![147 Cottage Road Windham ME 04062]()
SoldMLS Number 1601118
- Residential
- Bedrooms 3
- Bathroom 3
- Square Feet 1,936
- Acreage 0.16
Imagine watching the sunset from your private dock while listening to the loons or enjoying a brisk swim in the calm morning waters of Highland Lake. Gaze at the stars while sitting around the fire pit. This private waterfront property with 109' sandy beach with gradual access will make those dreams come true! This inviting year round home has been totally remodeled in 2018 with all new kitchen, baths, electrical, propane heating system, heat pumps for AC and plumbing. Finished space above the garage is perfect for media room, hobbies, or extra bunks with separate heat pump. The waterfront guest cottage is currently used as an office with separate window AC/heat monitor. Picture this as a screen porch or playhouse on cooler days. Located just 20 minutes from Portland, Highland Lake boasts 640 acres and extends 3 miles long with endless coves and inlets to explore while sailing, water skiing, tubing, kayaking and fishing. Why wait for vacation when you can live in this beautiful setting year round!
Listed by Legacy Properties Sotheby's International Realty
Sold by EXP Realty
Ask A QuestionMore Details
SLD
![114 Blanchard Hill Road Kingfield ME 04947]()
SoldMLS Number 1478798
- Residential
- Bedrooms 3
- Bathroom 4
- Square Feet 6,204
- Acreage 40
Custom Cape Cod house on 40 acres of pasture and woodland. Fronted by a long stone wall with Mt Abram as a stunning backdrop, this home is set on 16 cleared acres on a private road. Take a short walk from the house to the stream-fed pond, or hike or snowshoe the trail through 24 acres of wooded hills and valleys. ATV/Snowmobile right from the house to the Maine interconnected trail system. The house was built by one of the area's top builders as his own dream home with attention to every detail. The gourmet kitchen has a Sub-Zero refrigerator, wine cooler, Viking chef's range, solid cherry cabinets, granite countertops, multiple farmer's sinks and a walk-in butler's pantry with second freezer. The dining room is warmed by a large fireplace with bread oven. In the adjoining living room, cozy up to the cast-iron wood stove or relax with a view to the expansive grounds and Mt Abram. The rooms are strongly framed with exposed timbers and have antique red oak flooring. The first floor master suite features a custom walk-thru closet, adjoining office, and bathroom w/ Jacuzzi tub with mountain view and separate shower. The 2nd flr which includes an oversized bedroom, another bedroom, a den and a full bathroom has wide pine flooring w/antique square nails throughout and lots of extra storage space. The walk-out basement includes a game room w/wet bar & beverage cooler and a full bathroom w/ shower and sauna. The home also has a 3-season porch, deck, mudroom, heated tack room, heated attached garage and whole-house propane backup generator. The attached 2-story barn has two stalls for horses or other animals with plenty of room for your ATV & other equipment. Plus there's a detached 4-bay equipment garage. This property also has a detached wood barn and other outbuildings and has 6+- acres of paddock with newly-installed electric fencing. Only 25 min to Sugarloaf Ski Resort, just a few miles to in-town Kingfield and just 35 min to Farmington.
Listed by Keller Williams Realty
Sold by Keller Williams Realty
Ask A QuestionMore Details
SLD
![87 Little Cove Road Harrison ME 04040]()
SoldMLS Number 1542611
- Residential
- Bedrooms 3
- Bathroom 2
- Square Feet 1,842
- Acreage 1.95
Priced to Sell! Move right into this fully furnished, 4 Bedroom, 2 Bath waterfront home on Long Lake with beautiful sandy bottom waterfront. Home also has a 5 car garages. One Year Home Warranty included with the sale. Lots of windows to bask in the gorgeous water views of the Lake. Plenty of privacy with almost 2 acres of wooded land, plus 27' of water frontage and your own newly-built private dock and walk in waterfront with sandy bottom. The home has been immaculately maintained with many improvements (list attached). In addition to the furnace, 4 Zone MiniSplit heat pumps were installed & provide AC and Heat. Enjoy a beverage & watch the wildlife from the 3 season sun porch that overlooks the water. Lots of counter space in the spacious, updated kitchen. Plenty of room for guests with 3 levels of living space. The second livingroom on the first floor was originally designed to be a 1st floor bedroom if you prefer. There is a separate garage bay with direct entry to the kitchen to carry groceries in without getting wet, a lower level garage for extra storage, plus an additional detached 3 car garage with the potential to finish above for a possible bunk house or private guest quarters (with town approval). Whole home generator also included!
Listed by Better Homes & Gardens Real Estate/The Masiello Group
Sold by Oberg Insurance & Real Estate Agency, Inc.
Virtual TourAsk A QuestionMore Details
SLD
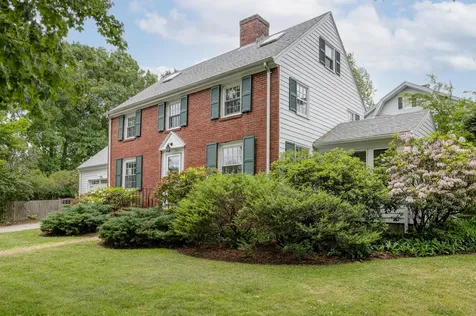
![120 Clifton Street Portland ME 04103]()
SoldMLS Number 1532720
- Residential
- Bedrooms 3
- Bathroom 2
- Square Feet 1,666
- Acreage 0.17
Location! Highly coveted Back Cove neighborhood! Impeccably maintained 1939 Colonial-style house on a beautifully landscaped corner lot near Baxter Boulevard, with lovely water views and ample sunshine! Charming, formal living room with fireplace, lovely dining room. Fabulous sunroom with windows all around to enjoy the view! Three bedrooms, two baths. Attached, two-car garage and private, fenced garden/yard. Glowing hardwood floors and new windows. Room to grow on third floor and/or above the garage. Furnace and roof shingles replaced in 2015. Hardy board siding, brick patio. This is an exquisite house in a wonderful location. Enjoy the neighborhood, walk the Boulevard, access all that Portland has to offer within minutes! Location and lifestyle are excellent! Seller request that any and all offers be submitted by Noon on Thursday, June 23rd.
Listed by Town & Shore Real Estate
Sold by Redfin Corporation
Ask A QuestionMore Details
SLD
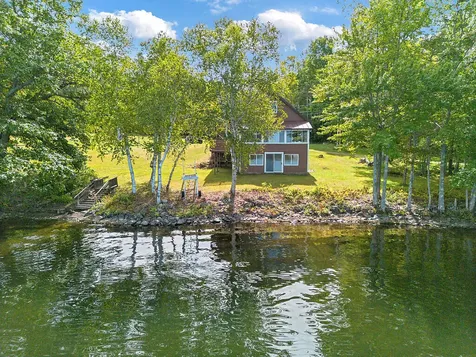
![37 33rd Fire Road China ME 04358]()
SoldMLS Number 1637846
- Residential
- Bedrooms 6
- Bathroom 4
- Square Feet 3,833
- Acreage 9.5
Here is your chance to own this large, gorgeous China Lake property after being the same family for more than 40 years. Property like this is rare now with 9.5 acres on the water and 5 buildings! This property is so special because it offers a beautiful open field that gently slopes down to the water's edge, with so much water frontage and gorgeous views of the lake, this is a rare gem. The main waterfront home is seasonal, but could be easily converted to a year round home with the addition of a well. It sits on a full foundation with a daylight basement, oil furnace, and an unfinished second story. The main floor living space is charming with pine walls, large windows, and wrap around deck. Freshly painted in 2025. Further down the shoreline is an additional seasonal cabin tucked into the hemlock lined point.
Back on Lakeview Drive, are three more buildings. The main house is a classic home with an attached barn. Next door is a small 1 bedroom bungalow that was previously used as a barber shot and a residential 1 bedroom rental. The final building is an old mobile home that was used as a rental, but will need significant repair or replacement. All 5 buildings have independent addresses. This property is great for an investor, someone looking to build their dream house down by the water, or simply for someone looking to own one of the best pieces of China Lake land!
Listed by Sprague & Curtis Real Estate
Sold by Tim Dunham Realty
Virtual TourAsk A QuestionMore Details
SLD
![106 Garsoe Drive Portland ME 04103]()
SoldMLS Number 1520278
- Residential
- Bedrooms 3
- Bathroom 3
- Square Feet 3,530
- Acreage 0.56
Sophistication meets contemporary elegance. Perfectly sited on a large lot in a North Deering neighborhood that borders walking trails, this impeccably maintained home provides the solace of a woodland retreat. Sunlight abounds and the placement of the large windows allows for perfect privacy. Two outdoor sitting areas lined by superbly designed stonewalls and an in-ground 8 x 12 pool make the outside living equally as inviting as the indoor. Inside the foyer, tile plank floor, high ceilings, and an architecturally unique stairway create an impressive entry. Designed with functionality and aesthetics in mind, the kitchen features high cabinets, a separate area for casual dining, and a nook with built-in desk space to keep the family organized. Separate from the kitchen, the dining provides the perfect blend of formal and informal. Away from kitchen chaos, this provides a more intimate dining experience. Still open to the living room, the design allows one to mingle and converse with guests when entertaining. The living room is quite literally the centerpiece of the home. A dramatic floor-to-ceiling fireplace makes a bold statement. Textured elements of wood and stone unite in grand, graceful elegance. Back to back w/ the living room fireplace lies a dedicated office space. With the rise in remote work, this dedicated space allows work w/o distraction. Upstairs is yet another oasis. Conducive for lounging, the den offers the perfect spot to seek solitude! The room offers all the cozy elements, including a crackling fire! A private primary ensuite sits in its own wing. The bedroom features a separate sitting area while the separate closet features custom-built cabinetry. The luxurious bath has a glass/tile shower, dual vanities with cascading waterfall counters, separate water closet and radiant floor heat. With a partially finished basement including a media room, workshop, an oversized garage with storage, and a home sound system, there is something for everyone!
Listed by Legacy Properties Sotheby's International Realty
Sold by RE/MAX Shoreline
Virtual TourAsk A QuestionMore Details
SLD
![78 Black Sparrow Drive Portland ME 04102]()
SoldMLS Number 1567997
- Residential
- Bedrooms 3
- Bathroom 4
- Square Feet 2,919
- Acreage 0.22
New home just completed at Stroudwater Preserve with unobstructed views of the preserve. Open concept plan features 9' ceilings, oversized windows, spacious living room with fireplace, beautiful kitchen with quartz counters, SS appliances and tiled backsplash, and dining room that leads to outdoor entertaining on the deck. The first floor also offers a mudroom and powder room. Lower level features a full walk-out basement with 9' ceilings with a spectacular family room that leads to the rear patio and a full bath. On the second floor you will find a spacious primary suite with views, custom tiled bath, and a spacious walk-in closet. Two additional generous bedrooms, full bath with double vanities, laundry room and home office complete this level.
Built with the new energy codes this home features an energy efficient build including heat pumps for heating and cooling, blown in insulation, and a dehumidification system. Come enjoy the outdoors with access to Portland Trails offering endless paths for walking, snowshoeing, and biking within the neighborhood and beyond. Easy access to downtown, I295 or I95 and the Jetport. Last home remaining in Phase I of this now beautifully established neighborhood. Come enjoy the solitude of Stroudwater Preserve and all of Maine's active outdoor and cultural activities in a new home.
Listed by Legacy Properties Sotheby's International Realty
Sold by Coldwell Banker Realty
Virtual TourAsk A QuestionMore Details
SLD
![18 Kimberley Circle Brunswick ME 04011]()
SoldMLS Number 1672375
- Residential
- Bedrooms 3
- Bathroom 3
- Square Feet 3,379
- Acreage 1.64
Classic New England architecture meets modern living in this custom-built home overlooking the intertidal marsh at Woodward Cove. Built in 1997 and thoughtfully expanded in 2002 with a stunning family room and loft addition, 18 Kimberley Circle blends the warmth and character of a timeless home with the light-filled, open spaces today's buyers desire. It includes three bedrooms, two and half bathrooms and a large bonus bedroom and bathroom above the garage. With expansive windows and beautiful marsh views, this home creates a seamless connection to the surrounding coastal landscape.
The main level features a spacious family room with cathedral ceilings, skylights, and a loft overlooking the living space, along with an open kitchen with a walk-in pantry, formal dining and living rooms, a first-floor office, mudroom, and half bath. Upstairs, the generous primary suite offers a walk-in closet and private bath, complemented by two additional bedrooms and a full bath.
Enjoy peaceful mornings or evening gatherings on the screened porch and rear deck, both overlooking the ever-changing marsh. Woodward Point Preserve's scenic trails and ocean access are just a short walk away, while Cook's Corner and downtown Brunswick are only minutes from your doorstep.
Above the garage, a private guest space provides exceptional flexibility. Complete with its own entrance, kitchenette, bedroom, and full bath, this bonus space is ideal for hosting family and friends, or offering private space for guests while remaining connected to the main home.
Recent improvements include an owned 12.47 kW solar array, heat pumps, a whole-house generator, a new septic tank and lift station, new roofs, and numerous additional system upgrades, making this exceptional coastal home truly move-in ready.
Listed by Vitalius Real Estate Group,LLC
Sold by Coldwell Banker Realty
Ask A QuestionMore Details
SLD
![155 Lessner Road Damariscotta ME 04543]()
SoldMLS Number 1668168
- Residential
- Bedrooms 3
- Bathroom 3
- Square Feet 2,528
- Acreage 23
Sellers are in search of new stewards of the land. This exceptional property sits on over 20 acres, with about 15 acres of field anchored by a farm pond. Constantly teeming with wildlife, there is always something fun to observe through the sunroom, livingroom or kitchen windows. This welcoming and cozy 3 bedroom home has a wonderful chefs kitchen with granite and butcher block counters, a cathedral ceiling with exposed beams, and plenty of room to entertain by the woodstove. The spacious living room features a charming fireplace, which flows to a 4-season sunroom that truly brings the outside in.
Built in 1968, the owners have lovingly cared for the home, adding upgrades like a mini-split and whole house generator along the way, and now have completely prepped the interior for the next owners choice of paint colors, with a 50k seller credit to complete it after closing. Big enough to raise a family, yet cozy enough for two. A massive early 1800s 3-story post and beam barn is original to the property and still stands as structurally rugged as ever. It has just been shored up with new sills and the floors re-graded for the next chapter, whether that be for horses, a brewery, or even a home. An insulated 16' x 20' workshop or studio includes electricity and is set up for a Rinnai. The home also features an attached 2-car garage, first floor laundry and primary bedroom, and has gorgeous gardens and a very unique assortment of trees. Preference will be given to Buyers that want to preserve the open space whether it is with a hobby farm, equestrian property, or simply to enjoy the views. A completely rural experience, yet only 3 minutes to Biscay Beach, 7 minutes to downtown Damariscotta, and about 20 minutes to Pemaquid Point.
Listed by Bay Watch Realty,LLC
Sold by Newcastle Realty
Virtual TourAsk A QuestionMore Details
SLD
![11 Lake View Terrace Rockland ME 04841]()
SoldMLS Number 1623029
- Residential
- Bedrooms 4
- Bathroom 5
- Square Feet 3,142
- Acreage 8.19
Situated high on an open yet private lot, you'll find this custom-built home. Conveniently located close to golf, shopping and pen-bay hospital, this house has tons of natural light, and plenty of space for all of life's passions. Entering the home, you're greeted by high end touches, arched doorways, crown moulding, and a custom kitchen, complete with Wolf and Sub Zero appliances, granite counters, and an open layout that provides great flow to the rest of the house. The spacious living room, with a vaulted ceiling is accented with natural wood and a propane fireplace for ambiance, or cozy comfort. Large sliding doors open onto the deck, upgraded with composite decking for easy maintenance, and the back yard. Off the central kitchen area you'll find a hall leading to the expansive first floor primary suite complete with a private deck, vaulted ceilings, and lots of natural light. An ensuite bath with jetted tub, huge shower, and twin sinks rounds out this space. Also on the first floor is an office or den with french doors perfect for a home office, or quiet sitting room.
Up the central stairway, you'll find another well appointed bedroom with a custom walk in closet and ensuite bath. Off the open hallway are two additional bedrooms and another bathroom. A walk through the bedrooms leads to an office or crafting area, which can also be closed off and accessed via a back stairway. Off this room you'll find additional space above the garage, which could be finished off if needed, or as is, provides for great storage.
A three car heated garage gives you plenty of space for vehicles, and offers direct entry into the house via a convenient landing space for coats and shoes. Also off the garage is access to the basement, where you'll first find the systems, and an expansive dry walkout basement. Plenty of headroom and floor space offer lots of options for a shop or to be finished off into bonus space.
Listed by Camden Real Estate
Sold by Camden Coast Real Estate
Virtual TourAsk A QuestionMore Details
SLD
![80 Sky Drive Windham ME 04062]()
SoldMLS Number 1644408
- Residential
- Bedrooms 3
- Bathroom 3
- Square Feet 2,650
- Acreage 1.68
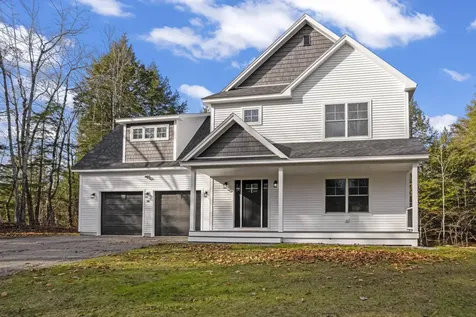
WINDHAM: Discover refined living in this exceptional new construction Colonial, offering 2,650 sq. ft. of elevated design and the finest craftsmanship. Thoughtfully built for those seeking both luxury and livability, this home features 3 spacious bedrooms, 2.5 bathrooms, and a beautifully designed 3-season screened-in room extending off the dining area for additional enjoyment. Inside, the open-concept layout is enhanced by abundant natural light, 9-foot ceilings, and impeccable finishes. The kitchen showcases granite countertops, black stainless appliances, an oversized island, small wet bar and ample cabinetry, creating a sophisticated yet functional space. The living room offers custom built-in with an electric fireplace, adding a warm, architectural focal point. The dining area flows naturally to the 3-season screened-in room, back deck, and private yard, perfect for relaxing or entertaining.
The second floor includes a serene primary suite featuring a spa-inspired bath with an exquisite tiled shower and double vanity and a walk-in closet. Two additional bedrooms, a second-floor laundry room, and an expansive bonus- great room with 10ft ceilings complete the upper level.
The daylight, walk-out basement includes an energy-efficient propane heating system with four zones, complemented by heat pumps with three heads to ensure year-round comfort.
A classic front porch, direct-entry garage, and welcoming foyer provide both curb appeal and convenience. Set in a desirable and private neighborhood, this property offers easy access to schools, recreation, and commuter routes, including I-95, Portland, and the Maine Mall.
A rare opportunity to own a meticulously crafted home in one of Windham's most sought-after settings.
Listed by Maine Real Estate Experts
Sold by Castinetti Realty Group Corp
Virtual TourAsk A QuestionMore Details








Connect With Us