SLD
![236 Sanborn Road Monmouth ME 04259]()
SoldMLS Number 1592548
- Residential
- Bedrooms 4
- Bathroom 3
- Square Feet 1,284
- Acreage 7.28
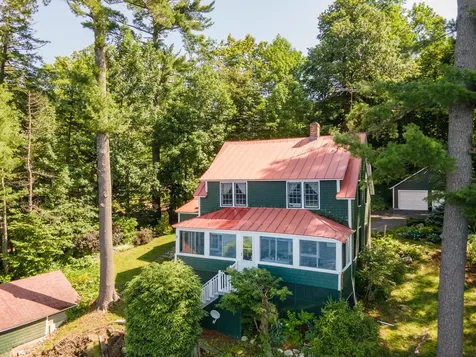
This property is a piece of Central Maine lake history on Jug Stream and Cobbossee Lake, Merrill Island. Originally built in the 1800's, this home was owned by a Maine State Game Warden and was restored with the highest quality materials . Preserving the past while updating it with modern efficiencies. Step inside to be greeted by a refurbished wood cookstove, commercial appliances and shaker style cabinets in the kitchen looking out to the water. The living room is inviting with open beams, hardwood floors and a field stone fire place. First floor bedroom and a full bath. Screened in porch with roll down sides. Upstairs has 3 bedrooms and a beautiful bathroom with a walk in tile shower. Outdoors features a bunkhouse with wrap around porch and 2 additional storage sheds. Unbelievable post and beam barn with heating/cooling and a bathroom. Upstairs is just waiting to be finished. Beautiful balcony. Boat lift and elevated walkway to the Peninsula. Gorgeous pastoral setting. Updates include central air/heating, windows, roof, electrical, and septic. All the heavy lifting has been done. Home is sold mostly furnished. Center console boat can be purchased separately.
Listed by Sprague & Curtis Real Estate
Sold by Your Home Sold Guaranteed Realty
Virtual TourAsk A QuestionMore Details
SLD
![409 Webhannet Drive Wells ME 04090]()
SoldMLS Number 1457933
- Residential
- Bedrooms 5
- Bathroom 5
- Square Feet 2,316
- Acreage 0.32
'Wild Waves'' is the classic Maine ocean house you have been waiting for. Enjoy the crash of the surf and seaside breezes from the multiple decks or sounds of the local birds and sweeping views of the salt marsh from the guest house. You won't be disappointed with the location or what this property has to offer. Being offered fully furnished, this property boasts an exceptional rental history for both the Main House and the detached Guest House- the property is very versatile. The Main House has three bathrooms and four bedrooms, each with views of the sea. The Guest House has an upstairs bedroom and two full bathrooms. The Guest House has been recently remodeled with a stunning kitchen and even better views from both floors. Weather you are visiting the stunning local beaches, sitting on a deck taking in the view, or enjoying the wildlife, birds, and ducks that frequent the back pond, you'll have endless ''unplugged'' experiences that only Maine can offer. Virtual Tour Available!
Listed by RE/MAX JARET & COHN
Sold by
Virtual TourAsk A QuestionMore Details
SLD
![33 O'brion Street Portland ME 04101]()
SoldMLS Number 1497007
- MultiFamily Multi-Family
- Bathroom 3
- Square Feet 3,200
- Acreage 0.07
A well maintained 3 unit in the East End. Unit #1 is vacant, perfect for someone to owner occupy this building. Third floor unit has a roof top deck and seasonal water views. Each unit has it's own deck. Plenty of green space to have beautiful gardens. Close to the Eastern Promenade which offers walking trails, tennis courts, playgrounds, East End beach and restaurants. Don't miss the opportunity to be in Portland, just voted the 8th best city to live in!!!
Listed by Waypoint Brokers Collective
Sold by LAER
Ask A QuestionMore Details
SLD
![11 Vesper Street Portland ME 04101]()
SoldMLS Number 1537861
- MultiFamily Multi-Family
- Bathroom 4
- Square Feet 2,832
- Acreage 0.07
Welcome to 11 Vesper Street, a beloved family home (adapted into an owner-occupied 3-unit) in one of Portland's most desirable locations. Hitting the market for the first time in nearly 60 years. don't miss this rare opportunity to unlock a hidden gem, steps from the Eastern Promenade, Fort Allen Park, and all of Portland's shops, restaurants, food trucks, and culture. Enjoy views of Casco Bay, and Spring Point Lighthouse as you sip your coffee on the deck outside the kitchen, basking in the ocean breeze, and surrounded by the heritage grape vine (transplanted by the family from Italy). The first floor will charm you with hardwood floors, front to back layout, two full bathrooms and options for one or two bedrooms. On the second floor, the wide plank pine floors featured throughout the Unit 2 (1 BR) are gorgeous. Unit 3 offers some of the best views of the water at the property. Each 1-bedroom unit features a full bath and has its own gas meter. When you schedule your viewing, don't miss the attic, with extra space that your imagination and ingenuity could incorporate in new and exciting ways. 11 Vesper Street presents a wide range of options, whether you're looking to owner occupy and offset your living expenses (note: an owner-occupied three unit in Portland is presently exempted from rent control ordinances), restore into a single family home, or use as an investment property with long or short term rentals. The existing garage presents an opportunity to restore or rebuild as you breathe new life into this quintessential Munjoy Hill treasure for the next 60 years and beyond. (Also listing as MLS#: 1537865).
Listed by Demetria Real Estate
Sold by Portside Real Estate Group
Virtual TourAsk A QuestionMore Details
SLD
![15 Old Armory Way Kittery ME 03904]()
SoldMLS Number 1472246
- MultiFamily Multi-Family
- Bathroom 3
- Square Feet 2,692
- Acreage 0.8
Opportunity awaits you! Waterfront lot with 325' of waterfrontage on the Piscataqua River affording views of Portsmouth, Badger's island and the smaller Wattlebury Island. Property currently has a 3 unit fully rented residential building and a rented deep water dock. The 3 family needs some work, yet the property may afford itself to the possibility of 3 luxury waterfront condos. Property has been surveyed and ready for you to explore the possibilities.
If you are currently displaying ANY symptoms of illness or if you are not feeling well, PLEASE stay home. Reach out to us via phone or email and we will happily accommodate a virtual showing for you. We appreciate your cooperation and understanding!
Listed by Keller Williams Coastal and Lakes & Mountains Realty
Sold by Great Island Realty, LLC
Ask A QuestionMore Details
SLD
![49 Clifton Street Portland ME 04101]()
SoldMLS Number 1593803
- MultiFamily Multi-Family
- Bathroom 3
- Square Feet 3,800
- Acreage 0.11
How do you break into one of Portland's most desirable neighborhoods? One with tree lined streets, historic homes, welcoming neighbors and walkability. A place that is at the same time peaceful yet proximal to boulevards, ballfields, parks, playgrounds and of course coffee shops and cafes. Don't let this one pass you by! Welcome to Coyle Park and 49 Clifton Street. Located on the corner of Melrose and Clifton this turn of the century Victorian two family offers period charm, a host of updates and spacious units that are just right for the owner occupant. Each townhouse style unit offers an updated kitchen, 3+ bedrooms. The upper unit enjoys a terrific sunporch while the round level enjoys the westerly facing front deck. The 'right-sized' side yard is perfect for furry friends or your green thumb and the 1 car garage a big bonus. Several systems from the roof to the super efficient heating system are up-to-date. The owners occupy the lower unit and have left the upper vacant and move in ready. Sellers prefer a quick closing and the ability to occupy their unit for up to 90 days. Property is available for showings Friday, Saturday, Sunday and Monday anytime from 8AM to 8PM. We also have open showings (for buyers and agents with no appointment needed) 6/21, 22, 23, and 24 from 10AM-12PM. Offers due Tuesday 6/25 @ 5PM.
Listed by Benchmark Real Estate
Sold by Maine Community Real Estate
Ask A QuestionMore Details
SLD
![6053 Village On The Green Road Carrabassett Valley ME 04947]()
SoldMLS Number 1573654
- Residential
- Bedrooms 4
- Bathroom 3
- Square Feet 5,000
- Acreage 0.69
Sugarloaf house. Post and beam Ski/golf home. Impressive vaulted beam ceiling showcases the craftsmanship of the beam work and full length fireplace stone chimney. Primary bedroom suite on first floor. walk in closet and custom large bath. There is an office room with a second kitchen. Granite counter tops. Located on the ''green'' and winter shuttle stop. Central vac. Second living room plus a large bonus room over the 2 car heated garage. Tennis courts are just around the corner. Partially furnished. Hot tub. Secluded back yard. Such a great place to be all seasons of the year.
Listed by CSM Real Estate
Sold by Mountainside Real Estate
Virtual TourAsk A QuestionMore Details
SLD
![36 Kennedy Drive Glenburn ME 04401]()
SoldMLS Number 1559351
- Residential
- Bedrooms 3
- Bathroom 2
- Square Feet 2,265
- Acreage 7.68
WATERFRONT dream lot with +/- 948 feet of water frontage and 7.68 acres! Perfect for your personal camp, Airbnb, or bed and breakfast. Every nook has been strategically designed, inside and out. At the water's edge, you will find stunning views of the sunrise and sunset. The moon will light up the pebble beach which offers ideal access for launching your boats, kayaks, paddle boards, or a quick dip. All seasonal gear can be stored in the convenient boathouse. The Main house is year-round and was rebuilt in 2008. Features include radiant floor heat (propane), a wood stove, a ventless propane heater, granite countertops, a dishwasher, a convection microwave, a gas range, cathedral ceilings, picture windows, and a private water-facing front deck. The cabin was completely renovated in 2014. It is currently seasonal and features a propane heater, electric heater, granite countertops, gas stovetop, convection microwave, dishwasher, an open common area, and a front room that is currently designed as a bedroom with a private water-facing deck. There is a quiet and private bedroom on the 2nd floor, overlooking the water. Tranquility away from the hustle and bustle while still being close to Bangor amenities. Groomed forest, landscaped grounds, and gentle waves echo along Maine shores, welcoming you home.
Listed by NextHome Experience
Sold by NextHome Experience
Ask A QuestionMore Details
SLD
![6101-6102 Village On The Green Road Carrabassett Valley ME 04947]()
SoldMLS Number 1614098
- Residential
- Bedrooms 3
- Bathroom 4
- Square Feet 2,500
- Acreage 0.82
Amazing location on the 6th green at Sugarloaf's Golf Course and the very last house on the road! A private location not only perfect for summer but an amazing spot during the winter for snowshoeing and close to the new trails on West Mountain and the new Bucksaw Lift. This house boasts a gorgeous floor to ceiling stone fireplace with a gas insert, a brand-new open kitchen/dining with gorgeous quarts countertops and top of the line appliances. Curl up by the fireplace or enjoy family fun in the large family area in the basement with a wine fridge, card table and bunk room to pack in more friends and family. New carpet throughout the living spaces upstairs with 3 big bedrooms and 2 full baths including the ensuite in the massive primary bedroom. The home is the perfect private getaway just minutes from the base area and the golf pro shop - a must see! This property also now includes an additional abutting lot.
Listed by Mountainside Real Estate
Sold by Mountainside Real Estate
Virtual TourAsk A QuestionMore Details
SLD
![80 Woodford Street Portland ME 04103]()
SoldMLS Number 1582763
- Residential
- Bedrooms 3
- Bathroom 2
- Square Feet 1,942
- Acreage 0.23
Experience the allure of Back Cove living in this timeless 1938 home. With 3 bedrooms, 2 bathrooms, and an updated kitchen, modern comfort meets classic charm seamlessly.
Inside, bask in the warmth of wood and tile floors while natural light pours through the windows, creating a welcoming ambiance. The main floor's effortless flow is perfect for entertaining or daily living.
Step outside to the beautifully landscaped yard adorned with azaleas, lilacs, a flowering cherry tree, & more, creating a private oasis in the midst of the city. Enjoy partial Back Cove views and the potential to expand to a 3rd floor, enhancing this home's appeal.
This home is not just a residence; it's a gateway to the best of Portland living. You're just moments away from the Back Cove loop, Payson Park & Woodford's Corner, with its charming bakeries & eclectic restaurants.
Complete with a 2-car garage, this gem offers the rare opportunity to live in one of Portland's most desirable neighborhoods, where every convenience is just a stone's throw away. Embrace the lifestyle you deserve and don't miss your chance to own this captivating home.
Listed by Keller Williams Realty
Sold by
Ask A QuestionMore Details
SLD
![18 Fishbone Drive Rome ME 04963]()
SoldMLS Number 1503310
- Residential
- Bedrooms 5
- Bathroom 2
- Square Feet 2,000
- Acreage 0.75
Breathtaking property on Long Pond! This classic home, only 20 feet from the shores of Long Pond, is a beauty along with a boat house that is a rare find. Vast views of Long Pond, Blueberry Hill and the sunsets are amazing!
A deck that leads to the dock for your fishing or swimming, connects to the vintage boathouse to store your boat, kayaks or canoes. Hardwood floors throughout, 5 bedrooms, a full bath on each level, plus and eat in kitchen along with a formal dining room. Charming feel. A paved circular driveway with a two car garage is also a nice feature to have for extra vehicles and storage. Village setting, although private. Near shops, golf club, and eateries.
Listed by Lakehome Group Real Estate
Sold by Portside Real Estate Group
Ask A QuestionMore Details
SLD
![51 Delta Drive Windham ME 04062]()
SoldMLS Number 1609837
- Residential
- Bedrooms 5
- Bathroom 4
- Square Feet 4,001
- Acreage 2.43
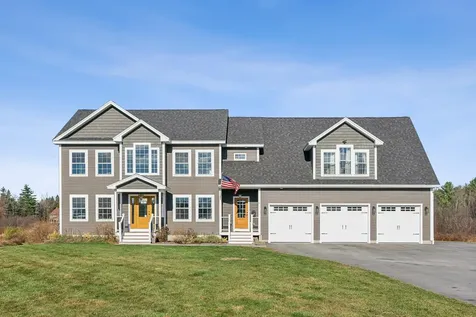
Welcome to 51 Delta Drive, a stunning 4001 sq. ft. home situated on 2.43 acres in a Windham. This thoughtfully designed property boasts an array of features perfect for modern living, offering a spacious main home and a versatile in-law apartment.
Main Home
--Open Concept Living: The heart of the home is the large eat-in kitchen featuring an oversized island, perfect for gatherings. The kitchen flows seamlessly into the dining and living spaces, creating an ideal open floor plan.
--First Floor Highlights: Includes a welcoming mudroom and large coat closet, a formal dining room, a private office, and an open foyer leading to the second floor.
--Luxurious Master Suite: The expansive primary bedroom features a spa-like ensuite with a tiled shower with dual heads, soaking tub, private toiler, and a expansive walk-in closet. The master closet connects directly to the second-floor laundry room, which also has hallway access.
--Two spacious secondary bedrooms and a guest bathroom with a tiled tub/shower combo and double vanity complete the second floor.
--A large back deck overlooks the private backyard, perfect for entertaining or relaxing in nature.
--White oak hardwood floors throughout the main house, with tiled mudroom and bathrooms.
Additional Features
--Three-Car Garage: Insulated with extended height ceilings and depth, equipped with central vacuum and a generator plug.
--790 sq. ft. of finished space in basement with LVP flooring, daylight windows, and a walkout double door. Two additional rooms provide ample storage.
--In-Law Apartment-This 850 sq. ft. 2 bedroom, 1 bath unit has a private entrance from the driveway and a secondary entry to the main house. --Includes a full kitchen, dining room, living room, and laundry hookups. LVP flooring throughout with a tiled bathroom and entry.
See MLS #1609921 for Multi-Unit Listing
Listed by A Team Realty
Sold by Dream Home Realty LLC
Ask A QuestionMore Details







Connect With Us