SLD
![38 High Street Portland ME 04101]()
SoldMLS Number 1577213
- Residential
- Bedrooms 3
- Bathroom 2
- Square Feet 3,416
- Acreage 0.24
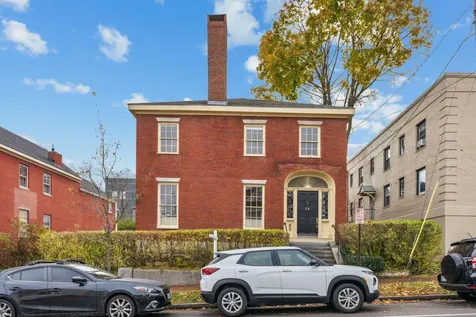
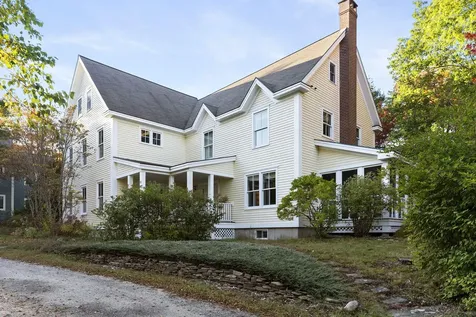
Known for decades as the O'Brien antique book business, 38 High St. is a rare single family home in the West End Historic District. Originally built in 1820, this beautiful Federal home is cherished by old house lovers because so much of its historic charm has been preserved; gleaming pumpkin pine floors throughout, leaded glass windows, Indian shutters, 6 ornate fireplaces and a large fan above the front entrance. As you pull up the driveway, you'll be pleasantly surprised by the spacious off-street parking and jumbo backyard that's perfect for dog zoomies, growing a bountiful garden, backyard celebrations with good friends, or lounging around in a sun-filled urban oasis. It also offers loads of expansion potential for a savvy investor (buyer should check with city hall first.). There are two staircases leading up to the second story, which boasts 3 bedrooms including a primary bedroom with walk-in closet, a spacious linen closet across from the full bath, and a large bonus room with water views that's ideal as a 4th bedroom, playspace, home theater or spacious office. Updates include a new electric panel, refinished hardwood floors, beautifully restored windows and freshly-painted interior. The rear section of the house offers loads of storage and a workshop/mud room, however it's unheated and needs renovation so has not been included in homes square footage. This unique home represents urban convenience and true in-town living at its finest ~ steps from the vibrant Old Port waterfront with world-class dining and nightlife, a short stroll to Congress St theaters and boutiques, and minutes from Maine Med and Western Promenade for strolling with the family and catching beautiful sunsets. Check out the video on YouTube by searching for 38 High St. A Pre-Listing Inspection Report is included in the Documents section. Offer deadline of Monday, Nov. 27th with a response by Tues Nov. 28th at 5pm.
Listed by Keller Williams Realty
Sold by Peninsula Real Estate LLC
Ask A QuestionMore Details
SLD
![72 Owl's Nest Road Portland ME 04102]()
SoldMLS Number 1621861
- Residential
- Bedrooms 4
- Bathroom 3
- Square Feet 2,367
- Acreage 0.26
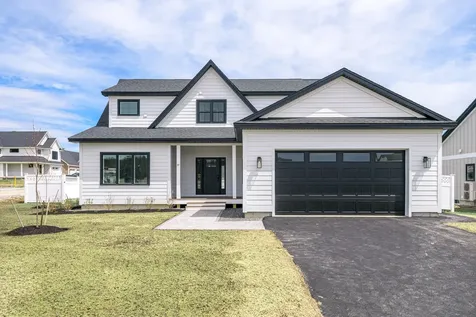
Discover an exceptional lifestyle in our newly constructed homes, artfully designed to harmonize luxury with the stunning natural surroundings. Presenting the Spruce plan, this thoughtfully crafted open-concept home boasts soaring 9' ceilings and oversized windows that invite abundant natural light, offering breathtaking views of the preserve.
Step into the spacious living room, complete with a cozy fireplace and triple windows that seamlessly blend indoor comfort with outdoor beauty. The gourmet kitchen is a chef's dream, featuring elegant quartz countertops, a stylish tiled backsplash, stainless steel appliances, and a convenient walk-in pantry. Adjacent to the kitchen, the dining room provides an ideal setting for gatherings while being surrounded by nature.
The main floor also includes a generous mudroom with an expansive walk-in closet, a versatile bedroom/office space, and a full bath, all complemented by a charming covered porch that overlooks the serene rear yard. Ascend to the second floor to find a luxurious
primary suite, showcasing an en-suite bath equipped with double vanities, quartz countertops, a chic tiled shower, and a spacious walk-in closet. Two additional well-appointed bedrooms, a full bath, and a convenient laundry room complete this functional layout.
Built to the latest energy efficiency standards, this home incorporates innovative features such as heat pumps for optimal climate control, superior insulation, a dehumidification system, a smart electric meter, and Marvin Low E windows, ensuring both comfort and sustainability.
Embrace the great outdoors with direct access to Portland Trails, offering an array of scenic paths for walking, snowshoeing, and biking right in your neighborhood. Enjoy the convenience of easy access to downtown, I-295, I-95, and the Jetport. With a variety of homes to choose from, we invite you to explore our vibrant community and experience a lifestyle where luxury meets nature at Stroudwater Preserve!
Listed by Legacy Properties Sotheby's International Realty
Sold by Compass Real Estate
Ask A QuestionMore Details
SLD
![218 Washington Avenue Portland ME 04101]()
SoldMLS Number 1590738
- Condo Residential
- Bedrooms 2
- Bathroom 2
- Square Feet 1,156
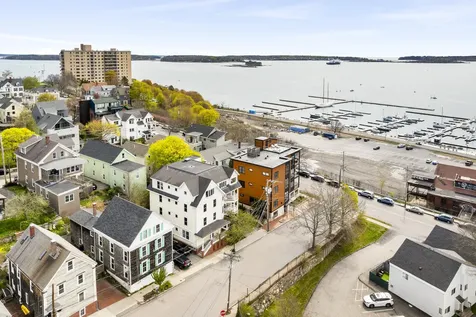
Welcome to 218 Washington Avenue! Every moment is framed by the beauty of modern design and panoramic ocean views of Back Bay. Walking trails are directly at your doorstep. Unwind at the rooftop lounge, or take advantage of fine dining, shopping, and coffee shops all within a short walk. Commuting is a breeze with easy access to 295. Floor to ceiling windows flood the living spaces with natural light. The kitchen is adorned with state-of-the-art appliances and a layout that seamlessly blends functionality with style. Luxury finishes all throughout this meticulously curated space!
Listed by Waypoint Brokers Collective
Sold by Waypoint Brokers Collective
Ask A QuestionMore Details
SLD
![359 Bessey Ridge Road Albion ME 04910]()
SoldMLS Number 1589595
- Residential
- Bedrooms 3
- Bathroom 2
- Square Feet 1,800
- Acreage 63.77
Welcome to Bessey Ridge Farms, an absolutely breathtaking 63-acre fruit and berry farm with big sky views in every direction. Every inch of the land was laid out thoughtfully and purposefully and is meticulously maintained all year long. The comfortable and efficient home was built in 2018 and is designed for single floor, streamlined living. Alongside top of the line appliances, lighting, and fixtures, the home is heated (and cooled) with a whole house Lennox heat pump system supplemented by automatic propane back up and a whole house generator. Marble counter tops and a gas range in the kitchen; primary suite with marble tiled shower, large soaking tub, and laundry; maple flooring, recessed LED lights, and motorized Levolor window shades throughout the entire house. If that isn't enough, the full walk-out basement is ready for finishing off additional living/workshop space with plumbing ready for a third bathroom. The large fenced in orchards are home to 550 high bush blueberries, 280 peach trees, and 140 apple trees and there's certainly room to expand. Additional features include gravel customer parking area, raised garden beds, large storage barn, heated 2 car garage, open hay fields, natural woods, and a farm pond. 20 minutes to Waterville, 30 to Augusta, and 40 to Belfast.
Listed by
Sold by
Virtual TourAsk A QuestionMore Details
SLD
![9 Waterville Street Portland ME 04101]()
SoldMLS Number 1661943
- Condo Residential
- Bedrooms 3
- Bathroom 2
- Square Feet 1,360
This spacious third-floor residence at the Casco Bay Condominiums offers sweeping water views of Casco Bay along with Portland city vistas. A rare three-bedroom, two-bath layout, the home is filled with natural light, featuring an open-concept design with expansive windows, arched entryways, and a bright, sun-filled living space. The kitchen is both functional and striking, anchored by a large curved center island, ideal for gathering and entertaining. The living and dining areas flow seamlessly together, highlighted by a cozy gas fireplace and direct access to a private covered balcony-perfect for enjoying ocean breezes and year-round views. Heat pumps provide efficient cooling in the summer and help maintain comfort throughout the seasons. The primary suite offers a peaceful retreat with its own bathroom, and walk-in closet. Two additional bedrooms provide flexibility for guests, office space, or additional living needs. Additional amenities include one reserved parking space in a covered garage, a storage locker, along with direct elevator access. Outside, residents enjoy a thoughtfully landscaped shared outdoor space.Ideally located in Portland's East End, this home is just moments from the Eastern Promenade, East End Beach, Fort Allen Park, the Casco Bay Ferry Terminal, and the shops, restaurants, and cafes of the Old Port, with convenient access to I-295. A rare opportunity to enjoy refined condo living with water views in one of Portland's most sought-after neighborhoods.
Listed by Legacy Properties Sotheby's International Realty
Sold by Cottage & Co Real Estate
Ask A QuestionMore Details
SLD
![22 Carroll Street Portland ME 04102]()
SoldMLS Number 1525137
- Condo Residential
- Bedrooms 3
- Bathroom 2
- Square Feet 2,050
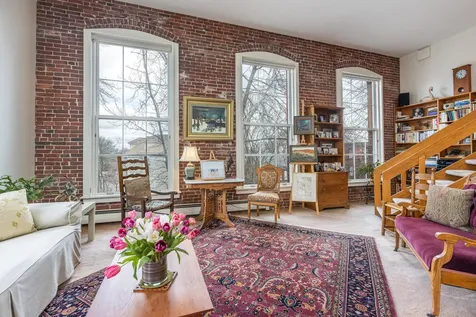
The McClellan School House Condominiums are positioned in the historically designated and much coveted Western Promenade neighborhood, steps from the Western Prom Park, with walkability to Portland's Old Port amenities and Maine Med. This 2,050 square-foot, light-filled residence features three bedrooms, two full bathes and an open-living environment. An elevator, garage, one outdoor parking position, large storage room and common patio garden add to the value.
COVID-19: Due to nationwide concerns about COVID-19 & as a courtesy to home sellers, please do not request showings if the buyer's agent or buyers exhibits cold/flu-like symptoms or meets any of the criteria for self-quarantine mandated by the Centers for Disease Control & Prevention. Masked are required for entry. By proceeding with scheduling a showing, you are acknowledging this requirement & agreeing.
Listed by Town & Shore Real Estate
Sold by Town & Shore Real Estate
Virtual TourAsk A QuestionMore Details
SLD
![87 Echo Road Brunswick ME 04011]()
SoldMLS Number 1545362
- Residential
- Bedrooms 5
- Bathroom 5
- Square Feet 3,978
- Acreage 0.12
Nestled into the Two Echo Cohousing community, this custom built TWO-Unit home offers the luxury of living in a well-established and healthy community.
Inside you will find beautiful oak hardwood floors, high ceilings, and an extra third floor space as your blank canvas in both units. They each have their own private screened in porch, large bedrooms and plenty of storage space. Radiant floor heat on the first floors with cast-iron baseboard heat on the second floors.The units share an attached 2-car garage with direct entry.
The first unit is fitted with a primary bedroom, 2 additional bedrooms, 3 bathrooms, large dining room with woodstove hookup, and an elevator. This unit also has a new boiler, installed earlier this year. The second unit has 2 bedrooms, 2 bathrooms with a propane fireplace.
Surrounded by over 60 acres of shared conservation land, this home comes with friendly neighbors, miles of trails, shared gardens, and a variety of community building events. Two Echo has a tradition of vibrant intergenerational members, supporting the entire family. 10 min. drive to downtown Brunswick, & 35 min. to Portland. The benefit of this planned urban development is owning a multi-family home with the upside of a neighborhood association, who takes care of the land with snow plowing, septic, and water. Open house Monday 4-5:30.
Listed by Keller Williams Realty
Sold by Coldwell Banker Realty
Virtual TourAsk A QuestionMore Details
SLD
![339 Turnpike Drive Camden ME 04843]()
SoldMLS Number 1581409
- Residential
- Bedrooms 4
- Bathroom 4
- Square Feet 4,142
- Acreage 4.89
Exquisite efficient home located in close proximity to downtown Camden and scenic Lake Megunticook. This turnkey residence showcases an open floor plan highlighted by a stone hearth woodstove and featuring a first-floor master suite. Additional bedrooms are on the second floor, with tastefully appointed custom baths.
The main living spaces, adorned in rich mahogany flooring, are bathed in natural light, creating an airy flow between living room, dining room and kitchen. This space, framed with large windows overlooking a large expanse of lawn, invites you to relax by the fireplace and enjoy views of the surrounding scenery. The gourmet kitchen is a chef's dream, featuring high-end appliances, granite countertops, walk-in pantry, and a stylish island, perfect for both casual meals and entertaining guests. The see-through window cabinets are a decorative touch, allowing even more light to make your personal items shine.
Additional highlights include a spacious mudroom, an office area, a first floor laundry room, and ample acreage for future growth. This property also features a splendid carriage house apartment perfect for guests, in-laws, or rental. The lower garage area provides for workshop space and vehicle storage, while also maintaining the private upstairs living space. This house has so much to offer, all in a tranquil private setting abutting the 5,700 acre state park, but still just a short drive to all the treasures of the midcoast.
Listed by Camden Real Estate
Sold by The New England Real Estate Company, LLC
Virtual TourAsk A QuestionMore Details
SLD
![107 Mitchell Road Casco ME 04015]()
SoldMLS Number 1587610
- Residential
- Bedrooms 4
- Bathroom 4
- Square Feet 3,840
- Acreage 2.18
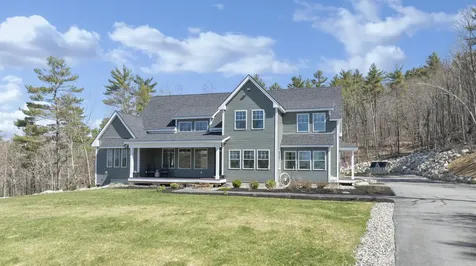
Welcome Home! This absolutely stunning custom designed home is a perfect combination of farmhouse meeting modern. You will appreciate the fine detail throughout. When first entering you will notice the 9 foot ceilings and direct access to the heated 3 car garage. Walking through to the oversized pantry with an additional space intended for a first floor office. Continuing on to the gorgeous kitchen you will be drawn to the oversized windows and all the natural light that drenches the entire home. You will fall in love with the custom hickory cabinets offering a multitude of storage, the gleaming hickory floors, the sleek quartz counters and the oversized center island making this space an entertainer's dream. The living room boasts dramatic cathedral ceilings and a custom gas fireplace which is sure to be a conversation piece with guests. The farmers porch is a relaxing oasis to sit and have your morning coffee or watch the sun rise. When entering the first floor ensuite you will find it to be a spacious light filled room with cathedral ceilings. When you walk through the barn doors leading to an absolute gorgeous custom bathroom ,you may never want to leave. Plenty of storage and space , his and her sinks, soaking tub with a view and a beautiful tile shower with glass doors. A walk-in closet and its own laundry area. Navigating upstairs you will find two bedrooms that offer views of Sebago lake, a bath entrance off each room, another bedroom and another full bath, The finished bonus space adds additional space if so needed. You will enjoy the heat pumps for additional heating and cooling. The dry basement is also a clean slate if you desire additional space, the walk out double doors allow for easy access. The landscape consists of a variety of low maintenance plants that add an array of color throughout the summer. You will love the convenient location 5 min to public beaches,10 minutes to Windham, 15 min to the turnpike, 40 min to Conway,1.5 hours to Boston
Listed by Maine Real Estate Experts
Sold by U&R Real Estate
Virtual TourAsk A QuestionMore Details
SLD
![23 Maple Street Portland ME 04108]()
SoldMLS Number 1536475
- Residential
- Bedrooms 2
- Bathroom 2
- Square Feet 1,589
- Acreage 0.22
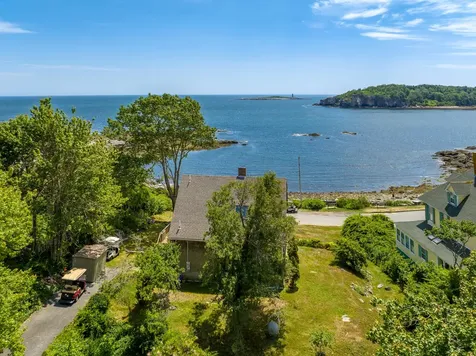
Prime Peaks island shore location! Come see this home offering wide southern views stretching from the back shore of Peaks across Woodlanding Cove, Ram Island Lighthouse, Whitehead Passage and Cushing Island. The sun filled main floor offers a large gathering space with open concept kitchen, living and dining area, windows overlooking the expansive ocean vista, a slider to the spacious outside deck, a brick hearth and wood stove, hardwood floors, and a half bath with laundry. Upstairs hardwood floors and windows overlooking the ocean continue in two large bedrooms (with sleeping to the sound of the ocean rolling on the rocks!), plus an additional bunkroom/common area, and a full bathroom. The large open deck facing the water, open yard, and tree rope swing offer space for island gatherings and entertainment. Expansion opportunities or storage in full basement with inside access and outside bulkhead. Enjoy island life with miles of walking trails, public beaches, open rocky coastline, boating/water access, and island grocery/restaurants/arts amenities. Excellent island shore location, hop on the golf cart that comes with the house or make the easy walk to island businesses and ferry, and enjoy the 20 minute boat ride to Portland. Live, play or work at home..... Island living at its best!!
Listed by Keller Williams Realty
Sold by
Ask A QuestionMore Details
SLD
![M12 L15 Ira Mountain Road Kingfield ME 04947]()
SoldMLS Number 1574938
- Residential
- Bedrooms 3
- Bathroom 3
- Square Feet 2,420
- Acreage 4.35
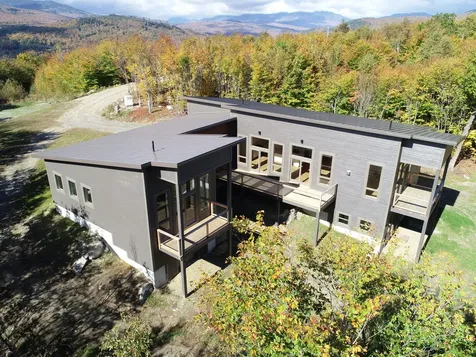
Nestled at the end of a serene private road on Ira Mountain is a newly built contemporary custom home. Over 4+/- acres privacy is guaranteed. This three-bedroom home has been constructed with exceptional high quality craftsmanship. Built for entertaining, the expansive kitchen with a quartz center island is a focal point for guests and families. The primary bedroom with its own deck offers you a place to sip your morning coffee or evening beverage. There is a wonderful view from every window. Ira mountain subdivision has its own private skating rink with an outdoor pizza oven, miles of trails and heated clubhouse. A short 15-minute drive to Sugar Loaf ski area, this is the winter wonderland you have been waiting for. You must experience Ira Mountain to believe it.
Listed by Keller Williams Realty
Sold by Keller Williams Realty
Virtual TourAsk A QuestionMore Details
SLD
![5-7 Sunset Lane West Gardiner ME 04345]()
SoldMLS Number 1436517
- Residential
- Bedrooms 8
- Bathroom 10
- Square Feet 8,910
- Acreage 0.46
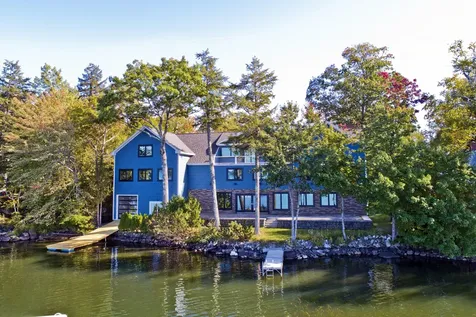
Brand new custom home right on desirable Cobbossee Lake with sunset views. 8 Bedrooms can be split into legal duplex or use as one large home.
Unit 1 has 1 floor living with sliders to new patio/terrace. 3 floors of living space includes a private balcony set up for hot tub! There is also a potential in-law or Air BNB suite with its own entrance. Unit 2 has 3 bedrooms and 3 bathrooms. The property also contains a custom adjustable ramp to the water accessed by the back bay of the pull through garage. Launch your boat in the summer or your snowmobile in the winter!
This is the ultimate lakefront home! All brand new construction and top of the line weatherproofing including triple glazed glass. Radiant heat on the first floor, heat pumps for heat and AC, and maintenance free exterior. Buy it with another family and split the cost or keep it for yourself and rent out one side! Home is being finished so purchase now to receive an allowance for your choice of finishes.
Listed by
Sold by Summit Real Estate
Virtual TourAsk A QuestionMore Details








Connect With Us