SLD
![33 Winter Hill Street Kingfield ME 04947]()
SoldMLS Number 1475559
- CommercialSale Commercial Sale
- Property SubType General Commercial
- Square Feet 6,876
- Acreage 7.73
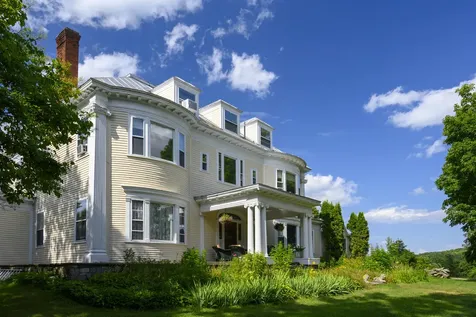
Located in the quaint town of Kingfield near Sugarloaf Mountain, the historic inn is comprised of 20 beautiful guest rooms. Proudly recognized in the National Register of Historic Places, the elegant Georgian Colonial Revival mansion has been beautifully and tactfully transformed into a cozy and romantic lodging and dining facility.
The renovated barn offers contemporary accommodations, while the main house contains authentically preserved sleeping quarters with Victorian furnishings and pressed tin ceilings. Amenities include a 40-seat dining room, lounge and bar area, and a spacious two-bedroom owner/manager's quarters.
The adjacent lot (Map 15 Lot 9) is also included in the sale. With 7.5+ acres, guests enjoy bocce ball, fly fishing and/or swimming in the West Branch of the Carrabassett River, relaxing for a picnic amidst the apple orchard, and snowmobiling directly from the property to miles of trails during the winter months.
Listed by Keller Williams Realty
Sold by Legacy Properties Sotheby's International Realty
Ask A QuestionMore Details
SLD
![60 Munjoy Street Portland ME 04101]()
SoldMLS Number 1612583
- Condo Residential
- Bedrooms 2
- Bathroom 3
- Square Feet 1,264
- Acreage 0.07
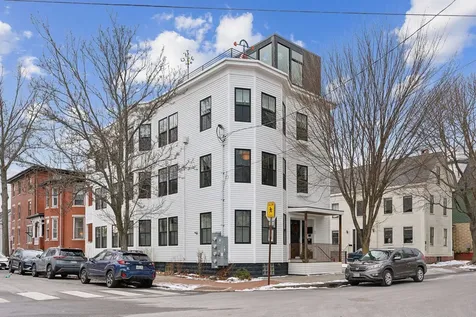
Welcome to 60 Munjoy Street. This architect designed two-bedroom, two-and-a-half-bath condo perched atop Munjoy Hill is a perfect blend of sophistication and modern comfort. Thoughtfully designed with impeccable attention to detail, this home offers a seamless living experience.
As you enter the main living area, you're greeted by an abundance of natural light streaming through south-facing windows that stretch the length of the space. The open, airy floor plan provides a sense of spaciousness while allowing for distinct areas to create your ideal living environment. The custom-designed kitchen is a showstopper, featuring clean lines, a stunning waterfall island with Jet Mist granite, and ample storage beneath. Fully inset gray shaker cabinets and a beautiful Zellige tile backsplash complete this stylish and functional space.
The private primary suite offers a luxurious retreat with his-and-hers closets and a spa-like four-piece bathroom, including a large tiled walk-in shower and a soaking tub. Step onto the back porch directly from the primary suite and enjoy your morning coffee or tea in peace. The second en-suite bedroom also boasts a lovely, tiled shower, making it perfect for guests or family.
This home offers a rare combination of a well-laid-out floor plan with remarkable flexibility. Whether you're working out in the front family room or curling up with a book by the gas stove, the space adapts beautifully to your lifestyle.
Finally, the location is unmatched. Situated in one of Portland's most vibrant neighborhoods, you'll enjoy easy access to exceptional restaurants, coffee shops, the Eastern Prom, East End Beach, and Casco Bay. The energy and charm of this area are hard to beat, making 60 Munjoy Street an incredible place to call home.
Listed by Portside Real Estate Group
Sold by Legacy Properties Sotheby's International Realty
Virtual TourAsk A QuestionMore Details
SLD
![46 Baycrest Lane Stockton Springs ME 04981]()
SoldMLS Number 1474922
- Residential
- Bedrooms 5
- Bathroom 6
- Square Feet 5,500
- Acreage 3.67
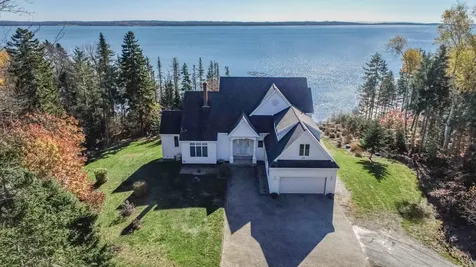
Irresistible views overlooking the rock cliffs of the Penobscot Bay from this custom 2003 built home encompassing 5BR/6BA & a sun-filled 5,500 sq.ft. of living space. A premium interior w/ hardwood floors & grand windows w/ water views from almost every room. Be welcomed by a cathedral foyer open to an impressive great room w/ heated floors, gas fireplace & access to the wrap-around deck. First level also features an entertaining kitchen, master-suite, office, laundry & attached garage. A 2nd level guest wing features 3BR each w/ vaulted ceilings, 3BA, bonus room & major attic storage. The lower level also offers a family room, kitchenette, guest bedroom w/ bath, storage room & walkout access to a waterfront patio. Outside you will find a private 3.67-acre lot w/ additional 2 car garage & professionally landscaped grounds. Find your new home on private Cape Jellison, welcome to Baycrest.
Listed by Two Rivers Realty,LLC
Sold by Better Homes & Gardens Real Estate/The Masiello Group
Virtual TourAsk A QuestionMore Details
SLD
![402 Gus Moore Road Penobscot ME 04476]()
SoldMLS Number 1561460
- Residential
- Bedrooms 4
- Bathroom 3
- Square Feet 2,900
- Acreage 1.4
This custom built Tomahahawk Log home was completed in 2015. The dry elevated lot has views of Toddy Pond with 200' of frontage in a protected cove. The association road is well maintained and accessible year round. The home is well outfitted with radiant heated floors, 1st floor master suite and separated private guest quarters. The main living area is an open concept with a huge stone fireplace, cathedral ceilings and hardwood floors. The walkout finished basement has an open concept game room area and guest bedrooms and bath. This home has a full house backup generator and efficient wood pellet boiler. Easy access to the lake and dock. Toddy Pond is one of Hancock County's most desirable lakes with over 2400 acres and over 7 miles long. Virtual Tour available.
Listed by Realty of Maine
Sold by Two Rivers Realty,LLC
Ask A QuestionMore Details
SLD
![21 Barrington Drive Bridgton ME 04009]()
SoldMLS Number 1493417
- Residential
- Bedrooms 3
- Bathroom 3
- Square Feet 2,353
- Acreage 4.84
Want the best of both worlds in Maine? Welcome to the ''Eagle's Nest''. Here you can enjoy the energy of Long Lake at the beautiful sandy beach or on the boat and when you want the serenity of the ''Maine Woods'' you can relax at this gorgeous Coventry post and beam log home with nearly 5 acres for privacy. Built in 2006, the home has it all! From the immaculate condition of the home itself to the perfectly landscaped lot with stonewalls and a pond, the owners love of the property is apparent. You too will fall in love! The home includes 3 bedrooms, 3 full baths, wood and tile floors throughout. First floor open concept living/dining/kitchen with cathedral ceiling and a wood burning stove. Also conveniently on the first floor, a full bath and 2 bedrooms. The second floor offers an open loft area, a full bath and a large master bedroom with dual closets and gorgeous cathedral ceiling. The basement with 2 bay garage also includes finished area with a full bath, an extra room (currently set up as 4th bedroom) with walk-in cedar closet and a great entry to keep coats and skiing, snowmobile or ATV gear. Enjoy quiet evenings on the front deck or the covered porch overlooking the pond. With central air conditioning, detached ''toy'' garage, timber frame pavillion, lawn irrigation system and stand-by generator on the list of amenities, you will be impressed with all this home offers. The association shares over 2 miles of private walking/ATV/snowmobile trails for enjoyment. A great place to keep kids busy when not at the lake! Speaking of lake, a favorite spot will be the association beach and picnic area. Summer days with miles of boating on Long Lake, Brandy Pond with access to Big Sebago through ''The Locks''. There is also access off Kansas Road to portion of the lot that is cleared, partially paved and used for storage of boat, trailers, etc. This property in the Heart of the Lakes Region is a MUST SEE!
Listed by Maine Real Estate Choice
Sold by Maine Real Estate Choice
Virtual TourAsk A QuestionMore Details
SLD
![435 Ferry Road Islesboro ME 04848]()
SoldMLS Number 1434977
- Residential
- Bedrooms 3
- Bathroom 4
- Square Feet 2,614
- Acreage 9.08
Mainestay, located on the sought after island of Islesboro, is a private property well suited for Summer vacations and year round living.
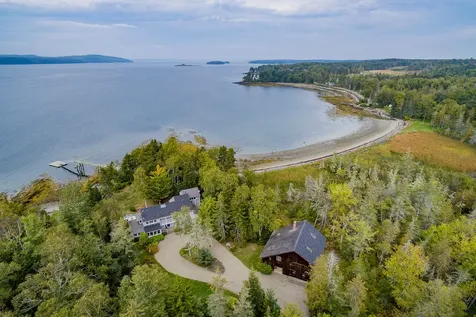
Nestled in privacy on 9± well established and landscaped acres, this property boasts stunning westerly views of Penobscot Bay and the Camden Hills, a well maintained and an easy house to live in, substantial and versatile boat barn with workshop, deep water dock, and 490± feet of sand and pebble beach.
This contemporary style home offers fabulous sunsets from almost every window. Open concept living on the first floor with a master suite, screened in porch and expansive deck overlooking the water, powder room, and 2 car garage. The second floor provides another master suite, bedroom with deck, full bathroom, spacious artist studio/office with the potential to be a fourth bedroom.
Listed by Legacy Properties Sotheby's International Realty
Sold by Warren Realty
Ask A QuestionMore Details
SLD
![27 N Carle Farm Road Camden ME 04843]()
SoldMLS Number 1590431
- Residential
- Bedrooms 3
- Bathroom 1
- Square Feet 1,008
- Acreage 0.33
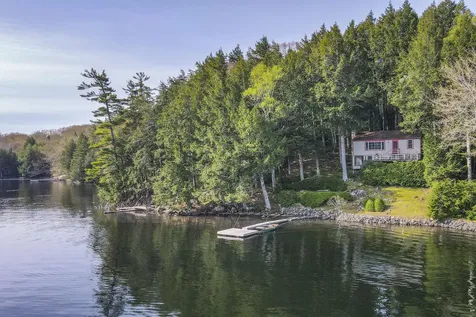
Available for the first time since it was built in 1960, this wonderful three bedroom seasonal lake front cottage on Megunticook Lake in Camden provides everything you'd want in a charming lake front home. With unobstructed views across to Fernald's Neck, and a private dock for swimming and boating, the lake access is outstanding. The cottage features a large kitchen, open living and dining room with a large picture window overlooking the lake, a wood burning fireplace, and three bedrooms and one full bathroom. There is also a great deck overlooking the grounds and the lake, and a screened in sleeping porch on the lower level, plus an outdoor shower. There is a lawn area leading right to the water's edge, and a picnic spot with a built in outdoor grill area. Nestled among the tall pines, the cottage is on a quiet part of the lake and accessed over a private gravel road shared by a handful of summer residents. This is a rare opportunity to purchase a great summer cottage on Meguntiook Lake.
Listed by Legacy Properties Sotheby's International Realty
Sold by Camden Real Estate
Ask A QuestionMore Details
SLD
![23 Davids View 4c & 4d West View Bridgton ME 04009]()
SoldMLS Number 1566561
- Residential
- Bedrooms 4
- Bathroom 3
- Square Feet 3,800
- Acreage 10.22
INCREDIBLE MOUNTAIN VIEWS! Set on 10 acres, this stylish home has unending views of the Presidential range. If you have been dreaming about owning something special in the mountain and lakes region of Maine, this could be the one! Gently sloping lawn with gardens galore and even a pond. Enjoy the sunny back deck or shady screen porch with mountains of views and spectacular sunsets from almost every room. The living room highlights a cathedral ceiling, center fireplace, hardwood floors and two sets of sliders to an expansive deck. Spacious eat-in kitchen/dining has beautiful cabinets, well appliances and granite counters. A primary bedroom ensuite is located on the main floor with cathedral ceilings and its own set of sliders to let in the sunlight and views. First-floor office alcove and a beautiful loft overlook the living room. Daylight lower level has an ideal family room, 2 large bedrooms full bath and direct access to the yard. Laundry and utility room complete this floor's layout. Upstairs above the kitchen and above the 2-car oversized garage, there are two bonus rooms with a separate set of stairs leading down. The magnificent yard is comprised of 2 five acre lots providing opportunity for additional structures, fun and unobstructed year-round views. Located in Bridgton, near Pleasant Mt ski area and not far from Highland Lake & Golf course and the dynamic village of robust shops, eateries, and amenities. Less than 1 hour to the coast, Portland's city or jetport.
Listed by Badger Peabody & Smith Realty
Sold by Maine Source Realty
Ask A QuestionMore Details
SLD
![29 Shaughnessey Lane Harrison ME 04040]()
SoldMLS Number 1541363
- Residential
- Bedrooms 3
- Bathroom 2
- Square Feet 1,160
- Acreage 4.5
Looking for a lakefront home that can accommodate lots of family members and friends? This lovely lakefront home has three bedrooms on the water with all season heated porch facing the lake with full unfinished basement for storage and future living space. A detached two car garage contains a year-round apartment above with a deck and lake view. In addition there's two RV pads with electric, water and their own septic system. When your RV friends come to visit they'll feel right at home. Town approval for a second dock on the water. East shore location for dazzling sunsets and only one mile to town.
Listed by Mr. Lakefront Inc.
Sold by
Virtual TourAsk A QuestionMore Details
SLD
![17 Naples Road Harrison ME 04040]()
SoldMLS Number 1531085
- Residential
- Bedrooms 5
- Bathroom 2
- Square Feet 1,820
- Acreage 0.41
Very rare opportunity to own this first-time on the market waterfront retreat! Situated on .41 acres on the north shore of Long Lake with 119 ft. of owned, sandy bottom frontage. This property is exactly what you've been waiting for and is surrounded by a beautiful and peaceful setting. Inside, the first level offers a spacious kitchen that opens into the large dining/family room with a massive field stone fireplace, knotty pine walls, and windows that overlook the unobstructed views of Long Lake. You'll also find 3 bedrooms, a bathroom and a loft for additional sleeping quarters. Step out to the expansive deck and take in the beautiful panoramic views! The lower level also offers open-concept living a field stone fireplace, and 2 additional bedrooms plus a bathroom. Outside features a detached 2 car garage and the yard boasts a grass lawn, stone patio and a fire pit. Many updates have already been done. Great location; steps away from downtown Harrison, just 5 minutes to Bridgton, and 50 minutes to Portland.
Listed by The Lakes Real Estate
Sold by Portside Real Estate Group
Ask A QuestionMore Details
SLD
![30 Salmon Ledge Road Rangeley Plt ME 04970]()
SoldMLS Number 1616694
- Residential
- Bedrooms 3
- Bathroom 3
- Square Feet 3,146
- Acreage 0.42
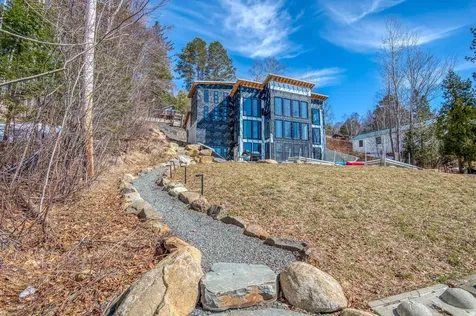
RANGELEY LAKE WATERFRONT - Amazing property on the eastern shores of Rangeley Lake. Very unique new contemporary build with an interior of an old barn. Lot is almost 1/2 acre and has gorgeous flat and usable waterfront with gradual entry and private dock. Deep water offers great swimming and easy access for boating. South facing exposure means lots of sun all day long. Front side of this building offers over 33 anderson windows! Private Septic and town water, both new systems. Over 3000 square feet of living space with soaring cathedral kitchen living area. 3 beds, 2.5 baths plus office/den or additional sleeping. Foundation has radiant heating already set up and ready to be hooked up. Property needs finishing but 90% there, inquire for list of items unfinished. Rangeley Lake waterfront is hard to find, flat waterfront with good deep water is hard to find, great opportunity for an amazing and unique waterfront year round home with a few finishing touches!
Listed by Morton & Furbish Agency
Sold by Elevate Maine Realty
Virtual TourAsk A QuestionMore Details
SLD
![196 Spring Street Portland ME 04102]()
SoldMLS Number 1639823
- Residential
- Bedrooms 3
- Bathroom 2
- Square Feet 1,924
- Acreage 0.08
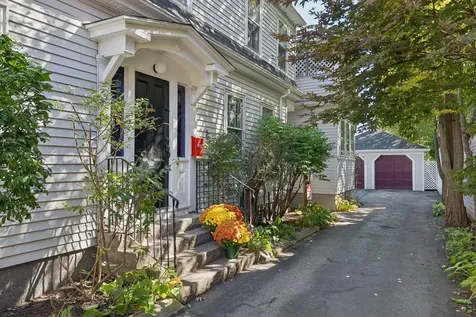
In Portland's coveted West End, 196 Spring Street is a rare convergence of historic charm and modern design. Set back on a private drive with a two-car garage, the home offers both seclusion and city convenience, just moments from the Old Port and the working waterfront.
Inside, the main level unfolds with a thoughtful rhythm of spaces-an office and living room framed by hardwood floors, tall windows, and rich architectural detail. The result is a balance of intimacy and openness, perfectly attuned to both work and leisure.
The upper level is anchored by a striking, light-filled kitchen where vaulted ceilings, reclaimed beams, and exposed brick create an atmosphere both rustic and refined. Custom black-stained cabinetry pairs with a Bertazzoni gas range and a white SMEG refrigerator for a bold, modern edge. A screened porch extends the living space outdoors, an ideal perch for evening conversation with friends.
With two bedrooms upstairs and a third on the main level, the flexible floor plan adapts effortlessly to varied lifestyles-with the option to reconfigure the current owner's space to create a fourth bedroom if desired. Two fully renovated baths bring a contemporary layer of polish, while a rear deck off the mudroom connects to the private backyard-a rare amenity in this storied neighborhood.
Below, the expansive basement offers additional square footage for laundry, storage, or future possibilities, ensuring the home grows alongside its next chapter.
Every element of the home reflects the character of the West End: authentic, warm, and distinctly Portland. Less than a mile from acclaimed restaurants, galleries, and the waterfront, 196 Spring Street is a retreat at the heart of the city.
Offers due by 12pm on 10/10/2025. Seller retains the right to accept an offer prior to the deadline.
Listed by F.O. Bailey Real Estate
Sold by Gardner Real Estate Group
Ask A QuestionMore Details









Connect With Us