SLD
![3-2 Creek Lane Manchester ME 04351]()
SoldMLS Number 1669580
- Residential
- Bedrooms 5
- Bathroom 6
- Square Feet 3,423
- Acreage 0.4
Set along the storied shores of Cobboseecontee Lake, Four Gables is a refined lakefront residence completed in 2020 with an exceptional blend of luxury, lifestyle, and location. Spanning over nine miles, Cobbossee is celebrated for its vibrant boating culture, classic summer estates, and generations of cherished camp traditions. Nestled within Hammonds Grove, a peaceful and well-established residential enclave, Four Gables enjoys a rare and coveted setting between the lake and the historic Augusta Country Club. Residents benefit from close proximity to championship golf, tennis, a full-service clubhouse with dining and bar, a pro shop, sandy beach, and a lively calendar of social events. The property itself is a showcase of thoughtful design and craftsmanship, privately sited amid lush, park-like grounds with curated landscaping and striking stone hardscapes. Two private dock systems - with an optional boat lift - provide seamless access to the lake, while a generous stone patio with a gas firepit creates the perfect setting for lakeside entertaining and evening relaxation. Inside the home and guest cottage, more than 3,500 square feet of living space unfolds with remarkable attention to comfort and detail. The home features five spacious ensuite bedrooms, soaring vaulted ceilings, and an open, light-filled layout oriented to capture breathtaking water views from nearly every room. A chef's kitchen anchors the main living area, flowing effortlessly into a grand family and dining room highlighted by a stone hearth gas fireplace and integrated audio system. Hardwood flooring extends throughout the home, complemented by radiant heat and central air, ensuring comfort in every season. Four Gables represents a rare convergence of lifestyle amenities - lakefront living, golf course proximity, and easy access to Maine's capital city and Augusta State Airport - creating an extraordinary opportunity to experience the very best of central Maine.
Listed by Landvest,Inc.
Sold by River's Edge Realty LLC
Ask A QuestionMore Details
SLD
![51 Carleton Street Portland ME 04102]()
SoldMLS Number 1587046
- Condo Residential
- Bedrooms 4
- Bathroom 5
- Square Feet 2,883
- Acreage 0.86
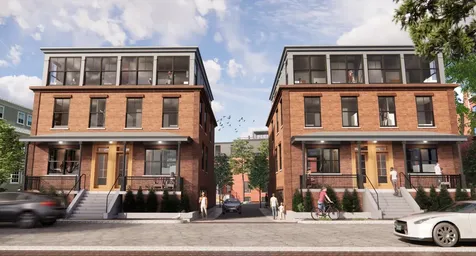
West End charm meets modern luxury. Historically inspired, sophisticated and energy efficient--these new construction town houses will be ready for occupancy in the summer of 2025. With thoughtful design inside and out, the condo units will live more like a (low maintenance) gracious single family. This exciting reuse of an underutilized lot in one of Portland's most desirable neighborhoods will allow Buyers to experience all the perks of modern living without sacrificing the character that makes Portland so desirable. Large windows on three sides and multiple private outdoor spaces will welcome the outdoors in. Garage parking for two vehicles, electric car chargers and a versatile first floor suite (which can be customized as an office, den, guest suite or even ADU) set the entry level space apart. Elevated primary living space complete with expansive front and rear porches and gas fireplace, enables flexible year round entertaining. The layout offers multiple ensuite bedroom configuration for a total of 4 bedrooms and 4.5 bathrooms. Optional private elevator and roof top deck space, complete with enclosed entertaining room, add to the already lengthy list of amenities. Buyers who enter into early reservations will have the opportunity to work with us to design the unit to their needs and design sensibilities. Reach out to schedule a meeting to learn more about the exciting project.
Listed by Waypoint Brokers Collective
Sold by Keller Williams Realty
Ask A QuestionMore Details
SLD
![14 And 25 Tannery And Mechanic Street Camden ME 04843]()
SoldMLS Number 1530137
- CommercialSale Commercial Sale
- Property SubType Mixed Use
- Square Feet 20,412
- Acreage 0.42
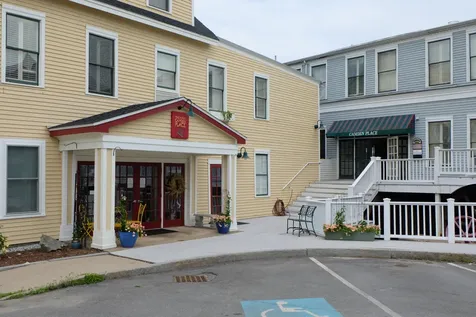
Incredible opportunity to own a multi-use property, complete with parking, in downtown Camden. Complex includes an 11-room Inn, separate 13,052-square-foot commercial property with multiple tenants, and an on-site 16-space private parking lot. Great rental history and occupancy rate for the Inn.
Listed by
Sold by RE/MAX JARET & COHN
Virtual TourAsk A QuestionMore Details
SLD
![390 Ocean Avenue Wells ME 04090]()
SoldMLS Number 1654388
- Residential
- Bedrooms 3
- Bathroom 3
- Square Feet 2,790
- Acreage 0.11
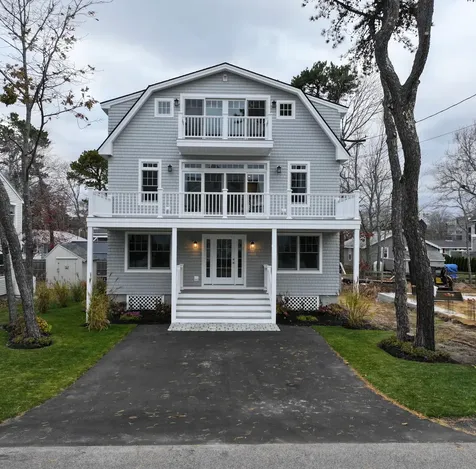
Discover coastal elegance in this stunning brand-new home, perfectly positioned directly across from the private sands of Moody Beach in Wells, Maine. With breathtaking ocean views from multiple levels, this modern masterpiece combines high-end finishes, thoughtful design, and unparalleled convenience for the ultimate beachside lifestyle. The entire third floor is dedicated to the luxurious primary bedroom suite, offering privacy, expansive ocean vistas with a private deck for morning coffee, an en-suite bath with a custom tiled spa shower, a large walk-in closet, and a washer/dryer closet. The second floor boasts a spacious, light-filled open-concept kitchen, living, and dining great room designed for entertaining, featuring gourmet appliances, custom cabinetry, a separate wet bar and a large walk-in pantry for seamless storage and prep. An expansive ocean-view deck off the second floor is ideal for al fresco dining while enjoying the sound of crashing waves. An elevator serves all three floors for effortless accessibility. Two generously sized bedrooms on the first floor share a well-appointed full bath. Steps from exclusive Moody Beach--one of Maine's most coveted, uncrowded shorelines--this home is also conveniently located to local restaurants and boutique shopping, with quick access to I-95 and nearby Amtrak Downeaster service to Boston or Portland. Crafted with meticulous attention to detail--hardwood floors, granite countertops, designer lighting, and energy-efficient systems--this property embodies refined coastal living as a year-round residence, vacation getaway, or investment opportunity. Schedule your private tour today and make Moody Beach your backyard! (Please note that the home is unfurnished. Any pictures showing furniture have been virtually staged)
Listed by Coldwell Banker Realty
Sold by Coldwell Banker Realty
Virtual TourAsk A QuestionMore Details
SLD
![118 Pepperrell Road Kittery ME 03905]()
SoldMLS Number 1555923
- Residential
- Bedrooms 4
- Bathroom 4
- Square Feet 2,605
- Acreage 0.3
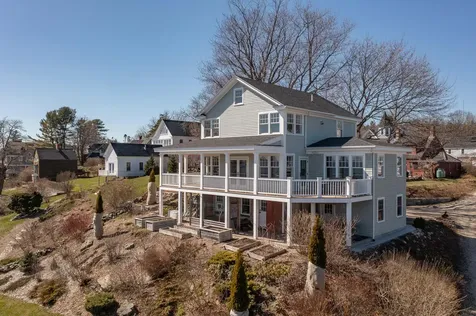
Perched high above the sea, 118 Pepperrell Rd. is a completely renovated historic home in coveted Kittery Point, Maine. This breathtaking property offers a unique blend of old-world charm and modern conveniences, with absolutely stunning Atlantic Ocean water views out to the lighthouses, across Pepperrell Cove and beyond to the Isles of Shoals. The wraparound porch provides an ideal spot to relax and take in the panoramic vistas from Sunrise to Sunset, while inside, the home offers a first-floor Primary En Suite with spacious walk-in closet, two spacious bedrooms on the second floor with incredible views, and a bonus finished 3rd floor, which has been used as an occasional bunk room and play space. The main living area features custom built-ins, beautiful hardwood floors, and an open concept design that seamlessly blends the living, dining, and kitchen areas, providing a perfect space for entertaining guests inside and out, or simply enjoying a cozy evening in front of the fire. Did we mention THE VIEW?! One of the standout features of this property is the 560sf - 1 bedroom guest house, which offers additional space for visitors or can be used as a rental property. Guests will enjoy the same incredible water views and access to the water's edge, where they can launch a kayak or take a refreshing swim at high tide in Fernald Cove. Additionally, the main house has whole-house generator, a drive under garage with a workshop and storage space and beautiful mature landscaping. Located within walking distance of Pepperrell Cove and the town dock, this property is also just a short distance from Seapoint beach and the Rachel Carlson nature preserve. And for those who enjoy exploring the local shops and restaurants, Kittery Foreside and downtown Portsmouth are also just a stone's throw away. Don't miss this rare opportunity to own a piece of Maine's rich history while enjoying all the modern comforts of today. PRE-INSPECTED. Moores Is. Lane is a PRIVATE DEAD END. NO TURNING
Listed by Keller Williams Coastal and Lakes & Mountains Realty
Sold by Compass Real Estate
Virtual TourAsk A QuestionMore Details
SLD
![0 Mann Hill Road Holden ME 04429]()
SoldMLS Number 1620561
- MultiFamily Multi-Family
- Bathroom 18
- Square Feet 11,200
- Acreage 9.41
Sold at Print
Listed by Adams Real Estate
Sold by Adams Real Estate
Ask A QuestionMore Details
SLD
![92 Weeks Road Owls Head ME 04854]()
SoldMLS Number 1551511
- Residential
- Bedrooms 4
- Bathroom 5
- Square Feet 3,524
- Acreage 4.4
This terrific waterfront home features expansive views of Penobscot Bay and the Camden Hills. Great privacy with 4.4 acres of land including 280 feet of private ocean frontage, and gorgeous artfully designed terraced gardens cascading to the water's edge. The home offers easy single-level living which makes this the first choice for the next lucky owners. The extensive list of updates includes floor to ceiling windows, remodeled kitchen featuring Viking appliances and a large kitchen island with granite countertops as well a wood burning fireplace. Spectacular living room with cathedral ceilings, a beautiful wood burning fireplace, and bay windows fronting the ocean to take in the views of the ships coming in and out of Rockland Harbor, and cruising through Penobscot Bay. First floor Primary bedroom suite with gas fireplace and a screen porch, plus a guest wing with two additional bedrooms and a full bathroom, and a lower level walk-out office and bedroom with full bath. The Owls Head location is near hiking paths, conservation land, local light house, and private airport for commuters. Enjoy shopping in nearby Rockland/ Rockport/ Camden with many restaurants, museums, coffee shops, specialty stores. Spectacular sunsets, and a wonderful ocean front home.
Listed by
Sold by Camden Coast Real Estate
Ask A QuestionMore Details
SLD
![159 Elm Street Biddeford ME 04005]()
SoldMLS Number 1552583
- MultiFamily Multi-Family
- Bathroom 17
- Square Feet 11,650
- Acreage 0.23
Turn key 16 unit mixed use building located in the heart of Biddeford which is one of Maine's fastest growing cities! This building offers (7) - 1 bedrooms, (7) - 2 Bedrooms, (1) -3 bedroom + (1) leased commercial garage space & office + 9 +/- parking spaces. All units have been updated including new flooring, granite, paint, bathrooms, + Wi-Fi camera/surveillance & fire suppression system! Please don't miss the opportunity to own an easy to manage building close to everything!
Listed by F.O. Bailey Real Estate
Sold by Vitalius Real Estate Group, LLC
Virtual TourAsk A QuestionMore Details
SLD
![3 & 5 Pine Street Sanford ME 04073]()
SoldMLS Number 1537055
- MultiFamily Multi-Family
- Bathroom 20
- Square Feet 17,311
- Acreage 0.91
24 Unit Package
Package also includes 7 North Street, 46 Elm Street, and 78 School Street.
Listed by Spectrum Real Estate
Sold by Spectrum Real Estate
Ask A QuestionMore Details
SLD
![149 Western Promenade Portland ME 04102]()
SoldMLS Number 1471359
- Residential
- Bedrooms 6
- Bathroom 5
- Square Feet 5,069
- Acreage 0.28
What Dreams are Made of...
This enchanting French Tudor cottage has long been one of the most admired gems on Portland's Western Promenade. As you look past the riot of color in the stunning gardens, you will see the most beautiful stone home in Maine. Where to start? The large formal foyer leads you into the stately dining room with plenty of space for large dinner parties. The glass doors open to your outside dining/patio area.
The front to back living room is perfect for large scale entertaining as well as intimate family evenings. The oversized wood burning fireplace will warm your conversation area and the expansive bay windows with views of the park will bring the sunset right inside!
The Gourmet kitchen has Wolf/Subzero appliances, a butlers' pantry and food pantry. The breakfast nook is perfect for more informal meals and pursuits. The kitchen is resplendent with custom built-ins to display your table ware collections.
The home boasts 6 Bedrooms, 4.5 baths and a wonderful first floor den which could be used for a first floor bedroom. The Primary bedroom has a dressing room and a large window seat to curl up and admire the mountain and river views. There are 2 large master bathrooms outfitted with marble, with separate soaking tubs and showers. There are plenty of rooms for workout, guests and family as well as a large laundry room.
A wonderful outside living space , so rare for the city, beckons. Wonderfully fenced and private, the large backyard has a courtyard for vegetables gardens as well as plenty of perennials for easy landscaping. The whimsical backyard pond with fountain is perfect for enjoying water sounds & an outdoor fish habitat!
This beautiful home was built in 1920 and has a 2 car garage with storage overhead and a private paver driveway. Everywhere you look in this home you will find serene sophistication and easy living. Come be part of Portland's hist
Listed by Gardner Real Estate Group
Sold by Gardner Real Estate Group
Virtual TourAsk A QuestionMore Details
SLD
![142 Lakewood Road Casco ME 04015]()
SoldMLS Number 1643052
- Residential
- Bedrooms 5
- Bathroom 3
- Square Feet 3,588
- Acreage 0.25
Southern Exposure and framed by sparkling Sebago Lake, this custom 2012 lakeside home captures the essence of Maine luxury living. Perfectly positioned on a rare, level lot with pristine sandy frontage, this property offers effortless access to the water, ideal for swimming, launching a boat, or relaxing at the end of the dock as the sun sets. From the moment you step inside, panoramic lake views command your attention. Floor-to-ceiling windows draw in natural light throughout the day, while the home's thoughtful orientation provides views of Birch & Dingley Islands, a natural buffer that shelters the shoreline from the strong Sebago winds, creating a peaceful, private cove-like setting. The open concept great room features a stone fireplace, and seamless flow into a chef's kitchen designed for gatherings. Granite counters, custom cabinetry, and a generous island invite conversation & connection, while every window frames a postcard-worthy view. The first floor also offers a bedroom and full bath, perfect for multi-generational living. Upstairs, the primary suite feels like a sanctuary above the lake, with cathedral ceilings, spa-like bath, and walk-in closet. Three additional bedrooms, a full bath & 2nd floor laundry accommodate guests with comfort and style. The finished lower level extends the living experience, perfect for recreation, media, or additional guest quarters. Step onto the expansive lakeside deck and feel time slow down. The southern exposure ensures sun-drenched days and golden-hour evenings, while the gentle sound of waves creates the soundtrack for summer memories. A large dock provides ample space for boats, paddleboards, and lakeside lounging, making every day feel like vacation. With central air, and an attached two-car garage, this home encompasses year-round comfort. 142 Lakewood delivers the rare combination of luxury, accessibility, and natural beauty that defines Sebago Lake and Maine.
Listed by Keller Williams Coastal and Lakes & Mountains Realty
Sold by Real Broker
Virtual TourAsk A QuestionMore Details
SLD
![8 Cedar Street Camden ME 04843]()
SoldMLS Number 1637936
- Residential
- Bedrooms 3
- Bathroom 3
- Square Feet 2,790
- Acreage 0.25
Perched above Camden harbor, this exceptional property is a rare blend of elegance, inspiration, and coastal luxury. Designed with an 'upside down' layout, the main living spaces--including the chef's kitchen, dining, and living rooms--are thoughtfully placed on the upper level to fully embrace the stunning ocean and mountain views. Refined spaces are perfect for entertaining, and the spacious deck allows you to take in ocean breezes year round. An elevator ensures effortless access between floors, while a whole house generator keeps you comfortable no matter the weather. The large studio space has great potential as a media room or grand home office. On the ground level, serene bedrooms and home office space allow for flexible use of the home. With harbor views, refined finishes, and a prime location just moments from downtown conveniences, this tranquil coastal retreat is a must-see for those seeking comfort, beauty, and ease in their next chapter.
Listed by Portside Real Estate Group
Sold by Camden Real Estate
Ask A QuestionMore Details









Connect With Us