SLD
![1 Lincoln Avenue Gardiner ME 04345]()
SoldMLS Number 1575448
- Residential
- Bedrooms 6
- Bathroom 7
- Square Feet 5,878
- Acreage 0.18
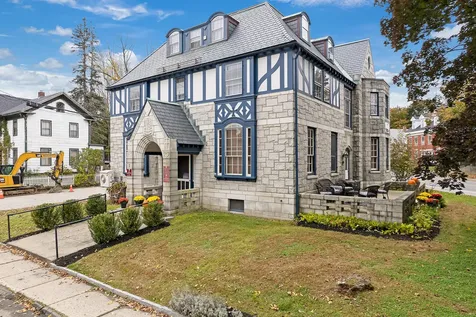
Majestic Tudor-inspired home or business building in HDR zone with many updates facing Gardiner Commons. This unique building constructed in 1931 boasts high ceilings plus beautiful Oak wood moldings, french doors plus refinished wood floors through out its 3 levels of 24 plus rooms. Featured are many original brass and hand blown glass with brass light switch plates. Original glass door knobs with skeleton keys. 2 gas converted Fireplaces with beautiful Mantels. 5 full bathrooms plus 2 half baths updated with integration of original fixtures. 7 plus bedrooms, great room, den, dining plus butler pantry. Kitchen features walk in dry pantry. Cloak room, office spaces plus 3rd floor could accommodate in law or owner space. . 1st/2nd floor accommodate for rental apartment. This home is breath taking and one of a kind! Not to mention the private court yard with beautiful Granite Veranda. Come take a look!
Listed by Better Homes & Gardens Real Estate/The Masiello Group
Sold by Better Homes & Gardens Real Estate/The Masiello Group
Ask A QuestionMore Details
SLD
![9 Waterville Street Portland ME 04101]()
SoldMLS Number 1633901
- Condo Residential
- Bedrooms 3
- Bathroom 2
- Square Feet 1,302
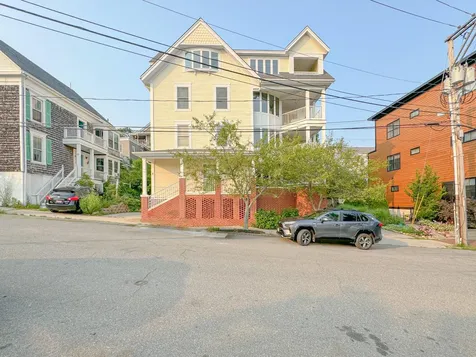
Modern, efficient, and elegant. This spacious 3 bedroom, 2 bathroom, second floor unit in the Casco Bay Condominiums has Portland city views and water views of Casco Bay, its own private covered porch, ceiling fans, a gas fireplace to stay cozy in the winter, and an electric heat pump to control humidity and stay cool in the summer. The kitchen is the heart of this home and features arched entryways, warm toned, beautiful cabinetry, stainless steel appliances including a gas range and dishwasher, a curved bar, wine storage, and a pantry/desk nook as well as a laundry closet with additional built in storage. The living room has a wall of windows and two separate sliding doors to the porch that let in an abundance of natural light and sunshine. The primary bedroom is a suite with its own bathroom, a walk-in closet, and a wall of built-in bookshelves. In the ground level, covered garage, there's a storage locker, a 240 volt outlet for charging an electric vehicle, and direct access to the elevator and/or stairs. This unit comes with 2 reserved spots for either 2 compact cars or 1 larger vehicle. Outside, is a well landscaped, shared outdoor space. This East End condo is conveniently located close to the Eastern Promenade, East End Beach, Fort Allen Park, Freedom Boat Club, Casco Bay Ferry Terminal, as well as many shops, restaurants, and cafes in the East End and Old Port, and easy access to I-295.
Listed by Gardner Real Estate Group
Sold by Portside Real Estate Group
Ask A QuestionMore Details
SLD
![48 William Glen Drive Camden ME 04843]()
SoldMLS Number 1610331
- Residential
- Bedrooms 3
- Bathroom 3
- Square Feet 2,850
- Acreage 1.3
Contemporary Home with Megunticook River Frontage - A Tranquil Retreat
Nestled in a peaceful and picturesque subdivision with direct access to the Megunticook River, this beautifully designed 3-bedroom, 3-bathroom contemporary home offers the perfect blend of modern living and natural beauty. Whether you're seeking a serene escape or an active lifestyle with access to swimming and boating, this home provides it all.
Key Features:
3 Bedrooms, 3 Bathrooms: Spacious, sun-drenched rooms designed for comfort and relaxation.
Passive Solar Design: This eco-friendly home maximizes natural warmth, ensuring energy efficiency and a cozy atmosphere year-round.
Open Floor Plan: A seamless flow between the living, dining, and kitchen areas creates the perfect space for both everyday living and entertaining. Large windows bring in abundant natural light and offer stunning views of the river and surrounding nature.
Attached Two-Car Garage: Provides convenient access and ample storage space.
Finished Basement: A versatile space featuring a turn-of-the-century slate pool table, a dedicated media room, and plenty of room for leisure or entertainment.
Large Shed: Perfect for storing gardening tools, outdoor equipment, or anything else you need to keep organized.
This home is designed for those who love both quiet moments by the water and vibrant gatherings with family and friends. Enjoy a peaceful lifestyle with the Megunticook River at your doorstep and a beautifully appointed home that balances comfort, efficiency, and outdoor recreation.
Don't miss your chance to own this exceptional property with breathtaking riverfront views!
Listed by The New England Real Estate Company,LLC
Sold by Camden Coast Real Estate
Ask A QuestionMore Details
SLD
![25 Speckle Drive Belgrade ME 04917]()
SoldMLS Number 1542373
- Residential
- Bedrooms 4
- Bathroom 2
- Square Feet 1,360
- Acreage 0.88
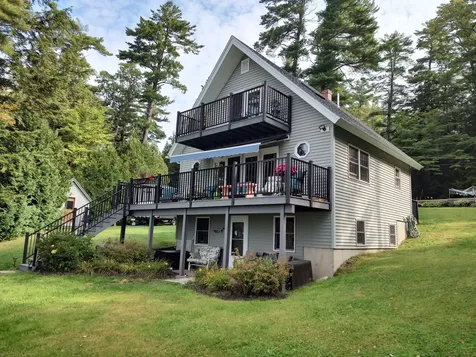
Welcome home to Great Pond, one of the most desired lakes in Maine. You will enjoy the long sandy beach, outstretched lawn and a perfect cozy spot for conversation everywhere you turn. This home is meant to be shared with friends and family and will give you years of memories. Ample parking for those coming by land, water or RV!! Watching the sunsets and moonsets from your new home will never get old!! Setup your showing today.
Listed by Bean Group
Sold by Pouliot Real Estate
Ask A QuestionMore Details
SLD
![54 Benoit Way Ellsworth ME 04605]()
SoldMLS Number 1605382
- Residential
- Bedrooms 3
- Bathroom 2
- Square Feet 2,183
- Acreage 3.33
Welcome to 54 Benoit Way, located on Green Lake. This is a rare opportunity to purchase this newly built custom three-bedroom, two-bath home on 3.33 acres with an excellent waterfront on beautiful Green Lake. The seller designed and built this home of the highest quality. You will immediately notice the craftmanship and all the building materials are top-of-the-line. The kitchen has granite countertops, stainless steel appliances, and an island with an open-concept design. Big windows in the living room give views of the lake and invite in the forest and sun. On the first level, there is a bedroom, full bathroom, big laundry room with storage and a cozy living room and dining area offering first-level living. Go upstairs to find a loft bedroom with beautiful views of the lake and a walk-in closet, another full bathroom, big walk-in closet in the hallway and a huge bedroom/bonus room above the garage. This third bedroom was designed to be used as a bedroom or a bonus room and has plumbing in place for a small kitchenette or bar. Inside, you will find the walls and ceiling of the cathedral living and dining area, were made from Hemlock trees cut from the lot. The builder cut the trees, milled the lumber and hand sanded and installed every piece. The same for the pine landing on the stairs and pine floor in two of the upstairs closets. The home and two car garage have radiant floor heat and are insulated extremely well. A wood stove sits in the living room on a granite hearth surrounded by beautiful stonework and will add the comfort of a wood stove in the winter months. A heat pump keeps the home cool in the summer. A big deck made with composite materials that is perfect for gathering with friends sits on the lake side of the home. An aluminum dock and yellow float are included for the waterfront. The power is run underground from the street and there is a Generac Generator hooked up to the home in the event of a power outage. Schedule your showing today!
Listed by EXP Realty
Sold by NextHome Experience
Ask A QuestionMore Details
SLD
![78 Overlook Drive Hallowell ME 04347]()
SoldMLS Number 1597320
- Residential
- Bedrooms 4
- Bathroom 3
- Square Feet 3,474
- Acreage 1.63
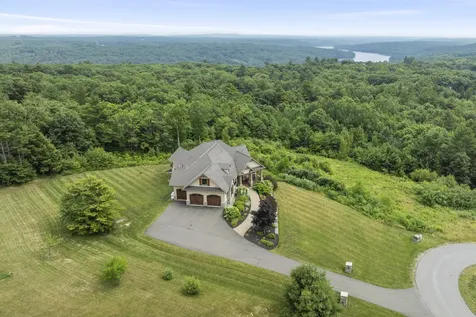
Welcome to 78 Overlook Drive, a magnificent custom-designed residence in Hallowell's newest neighborhood. This meticulously maintained home is situated at the highest buildable point in Hallowell, offering breathtaking valley views and spectacular sunsets. The home features 3,474 sq ft of the highest-quality living space. At the heart of this home is a chef's dream kitchen featuring ample cabinetry, granite countertops, and high-end sub-zero appliances. A walk-in pantry with a freezer and a second refrigerator caters to all your storage needs. The living room, with its beautiful stone propane fireplace and cathedral ceiling, opens to a deck and a screened porch, perfect for enjoying the stunning views and fresh air. The main level includes a serene primary bedroom suite with a spa-like private bath and walk-in closet. Completing the main floor are a guest bedroom and bath, as well as a convenient main floor office. The lower walkout daylight area offers two additional bedrooms, a bath, and a spacious family room, providing ample space for family and guests. Above the garage, there is a versatile exercise or hobby room. This home also features a three-car garage and professionally landscaped grounds with granite walls, flower beds, a sprinkler system, and a propane outdoor fireplace. Modern amenities include a state-of-the-art water system, two tankless hot water heaters, and a built-in docking station for electronics, all thoughtfully integrated into the home. Don't miss the opportunity to make this stunning property your new home.
Listed by Legacy Properties Sotheby's International Realty
Sold by Legacy Properties Sotheby's International Realty
Virtual TourAsk A QuestionMore Details
SLD
![18 South Street Portland ME 04101]()
SoldMLS Number 1634090
- Residential
- Bedrooms 3
- Bathroom 4
- Square Feet 2,664
- Acreage 0.6
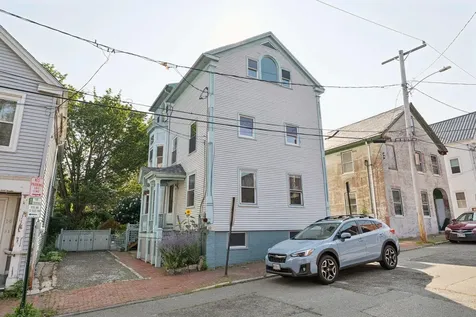
Here's your rare and exciting opportunity to own a remarkable piece of Portland history or to reimagine or create your version of this incredible urban oasis. In the heart of the Old Port tucked away on an astonishingly quiet dead end street, the legal use for this lovingly renovated, charming example of 1800s design is a 2-family, but has been most recently utilized and recognized as a large single family home with a 1st floor in-law apartment with separate entrance. Bathed in natural light, and renovated by the owners since 1992. 3 bedrooms and 3.5 baths with flexible usage and floor plans, this truly special home was the house that art, love and hard work built. Both owners were and are local artists of note, C. Michael Lewis and Mary L. Hart. Michael's architectural knowledge is on full display through the home and Mary's love and dedication to the beauty of nature is reflected in the incredible garden that they mitigated and created whole-cloth. They reveled in this enchanting little garden haven and even kept chickens until 2024. Off-street tandem parking with the driveway, plans for a garage were drafted but not submitted. Abutting Pleasant Street Park and walkable to anything and everything that the Old Port affords, the location, amenities and possibilities are abundant and apparent, you have to see it for yourself! *Please submit offers by 12:00 noon Tuesday 8/19 with a response time of 12:00 noon the following day, Wednesday 8/20.*
Listed by Portside Real Estate Group
Sold by Locations Real Estate Group LLC
Ask A QuestionMore Details
SLD
![15 O'brion Street Portland ME 04101]()
SoldMLS Number 1625790
- Condo Residential
- Bedrooms 2
- Bathroom 2
- Square Feet 1,456
- Acreage 0.15
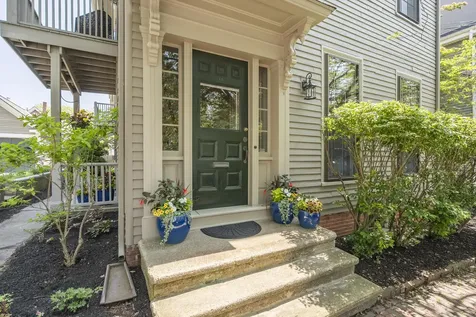
Located just off the Eastern Promenade-Portland's largest park-this East End gem is steps from sweeping views of Casco Bay and direct access to the waterfront. Spend your days picnicking on the hillside and your evenings strolling the Eastern Prom Trail into the Old Port for dinner at one of Portland's renowned restaurants. One of three units in a converted single-family home, this townhouse-style condo offers its own direct entrances and a unique condo layout for this area. The floor plan separates bedrooms from living areas, and a finished third-floor space adds flexibility for a home office, studio, or workout space. The full basement offers laundry and ample storage, while the rare combination of a garage parking spot plus an additional off-street parking space adds even more value. Outside, the shared patio is beautifully landscaped and a tranquil place to relax. The building was fully renovated in 1999, but original character remains-including wide pine floors that add warmth and charm throughout. Reasonable condo fees of just $250/month add to the appeal. Pets are allowed, as are rentals of greater than 30 days. This home is a true standout in one of Portland's most coveted neighborhoods. Whether you're drawn to the waterfront, the vibrant East End community, or to Portland as a whole, this one is not to be missed.
Listed by Portside Real Estate Group
Sold by Keller Williams Realty
Ask A QuestionMore Details
SLD
![5 Kimball Lane Kittery ME 03905]()
SoldMLS Number 1521320
- Residential
- Bedrooms 3
- Bathroom 3
- Square Feet 2,412
- Acreage 4.8
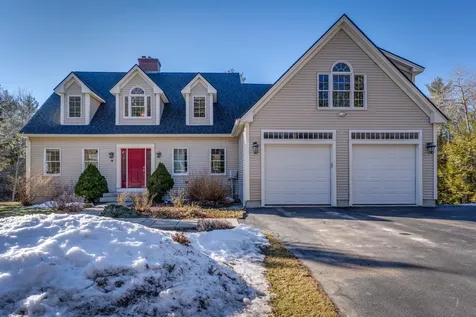
Wonderful private single family home with 4.9+ acreage of land to explore. Walking trails and cross country skiing awaits you. Well maintained, modern indoor and outdoor living space. 1.5 miles to beaches, 1 mile to Pepperrell Cove, and only a 7 minute drive to Portsmouth, NH. This home features 2 stone fireplaces, radiant floor heat and lots of bonus space. The first floor open concept living has a large kitchen with center island and wonderful counter space for prep areas. Open formal dining area surrounded by windows lets you watch the wildlife from your dining table. The utility room is also located on the first floor for easy access to laundry and extra storage. The private mahogany back deck and attached stone patio area are perfect for outdoor entertaining. The master bedroom features vaulted ceilings and attached bath with glassed shower and walk in closet. An additional full bath and
two bright, good sized bedrooms finish out the second floor. The oversized two car garage, and full sized walk out basement offer potential office, work out areas.
Above the garage also features additional storage or potential man cave. Mature impeccably maintained yard offers room for enjoying the outdoors. Easy access to I-95, all the shops and dining of downtown Portsmouth, and everything the seacoast area has to offer. So much to explore and enjoy.
PRIVATE DRIVEWAY- ENTER OFF OF BRAVE BOAT HARBOR ROAD (RT 103)
Listed by Compass Real Estate
Sold by Tate and Foss Sotheby's International Realty
Ask A QuestionMore Details
SLD
![2 Look A Moose Drive Bethel ME 04217]()
SoldMLS Number 1635996
- Residential
- Bedrooms 4
- Bathroom 4
- Square Feet 3,000
- Acreage 5.38
**Under Construction**: This new contemporary chalet boasts all the modern amenities you could want. Ideally located just off the access road to Sunday River Ski Resort, it sits on over 5 private acres with stunning mountain views. The home features three floors of spacious living, complete with radiant heat in the basement and HWBB heating above. Mini splits throughout ensure a cool, dry environment during hot summer days.
The layout includes two ensuites, along with an additional two bedrooms and a shared bath on the lower level. With cathedral ceilings and abundant windows, the interior is light-filled and seamlessly connects the indoors with the outdoors. Cozy up on brisk fall and winter nights by the gas fireplace, which features a beautiful stone surround.
A large mudroom equipped with built-in cubbies and benches provides ample storage for all your gear. The expansive front deck is perfect for enjoying the fresh air and picturesque surroundings. Just minutes away from skiing and golf, this home is an excellent investment opportunity. Get in early to select your finishes and make the most of the ski season in 2025/26!
Listed by Sally Harkins & Co Real Estate
Sold by Sunday River Real Estate
Virtual TourAsk A QuestionMore Details
SLD
![12 Goldsmith Lane Old Town ME 04468]()
SoldMLS Number 1493562
- CommercialSale Commercial Sale
- Property SubType General Commercial
- Square Feet 10,235
- Acreage 0.81
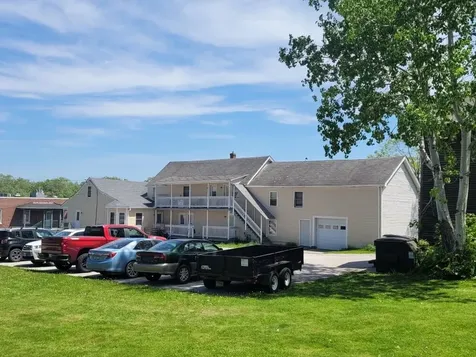
Package of 15 units & storage barn on own lot. 3 address for residential buildings which are made up of 1 four unit, 1 five unit and 1 6 unit property. The 6 unit has heated attached 1 bay main garage. **Pending upon Submission**
Listed by Realty of Maine
Sold by Realty of Maine
Ask A QuestionMore Details
SLD
![218 Washington Avenue Portland ME 04101]()
SoldMLS Number 1634306
- Condo Residential
- Bedrooms 2
- Bathroom 2
- Square Feet 1,313
Unit 312 is a striking modern residence perched on the rise of Portland's East End. Dramatic sunset views over Back Cove pour into the brand-new chef's kitchen, where sleek cabinetry, quartz waterfall countertops, and premium stainless steel appliances anchor the home. The private water view balcony invites moments for coffee, cocktails, and everything in between.
An open-concept living room and a generous, mudroom-style gallery entrance elevate both comfort and function. Low HOA dues and superior engineering speak to the home's quality and ease of ownership.
At your doorstep: Washington Avenue's acclaimed ''Restaurant Row,'' the East End's green spaces and waterfront, and-coming soon-the highly anticipated Roux Institute campus, featuring a stunning pedestrian path over Casco Bay less than a mile away.
This is a rare final opportunity to own at 218 Washington Avenue-where design, views, and location converge.
Listed by F.O. Bailey Real Estate
Sold by Maine Home Connection
Ask A QuestionMore Details








Connect With Us