SLD
![76 Pine Point Lane Winthrop ME 04364]()
SoldMLS Number 1573347
- Residential
- Bedrooms 4
- Bathroom 4
- Square Feet 3,100
- Acreage 0.72
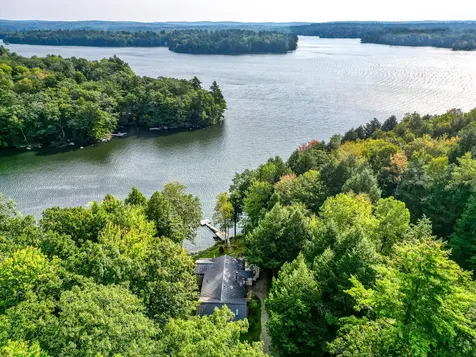
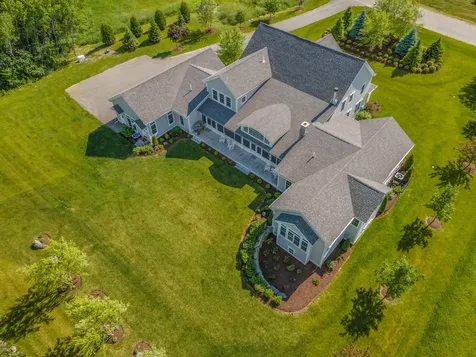
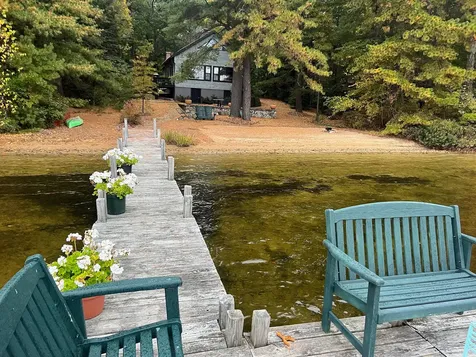
Nestled along the shores at the mouth of Longfellow Cove on Cobbosseecontee Lake, this delightful home features an impressive 170 feet of waterfront and a spacious 3,100-square-foot interior. This property perfectly blends rustic charm and modern comfort, featuring four bedrooms and three and a half baths. The open-concept interior reveals a cozy wood-burning fireplace, a well-laid-out and appointed kitchen, a primary suite with a recently updated bath, a ''California-style'' walk-in closet, and an adjoining office/bonus room. The walkout basement has a comfy extra family room with breathtaking water views, a bedroom, bath, and utility/laundry room, and a separate lock-out office space with great lake views. Outside, this property features a large, multi-use wraparound deck, a paver patio, beautiful stone walls, a two-story garage offering the potential for additional living space, a dock with a float, and the added benefit of access to a boat mooring. Modern conveniences enhance the property, including central air and a generator hookup. ''Cobbossee'' Lake is home to many healthy largemouth bass and other gamefish. The lake also boasts two golf courses, including Augusta Country Club, with reasonable memberships available. Conveniently located just minutes from a public boat launch and various dining and shopping options, 76 Pine Point Lane has all the sought-after features of lakeside living in the heart of central Maine.
Listed by Legacy Properties Sotheby's International Realty
Sold by Portside Real Estate Group
Ask A QuestionMore Details
SLD
![243 & 245 High Street Portland ME 04101]()
SoldMLS Number 1618280
- CommercialSale Commercial Sale
- Property SubType Multi Family
- Square Feet 5,843
- Acreage 0.12
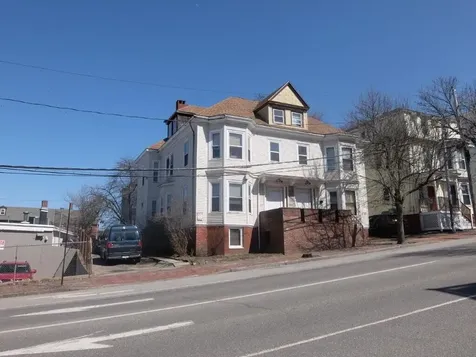
16 room lodging house in downtown Portland. Property features long term tenants; two kitchens and five bathrooms, updated electrical panel, rear decks, and driveways on both sides of building. Huge upside potential with ability to increase rents to subsidized tenants. Also listed Multi-Family MLS #1618279
Listed by Town & Shore Real Estate
Sold by Maine Community Real Estate
Virtual TourAsk A QuestionMore Details
SLD
![34 Pearl Street Camden ME 04843]()
SoldMLS Number 1593938
- Residential
- Bedrooms 3
- Bathroom 2
- Square Feet 1,852
- Acreage 0.45
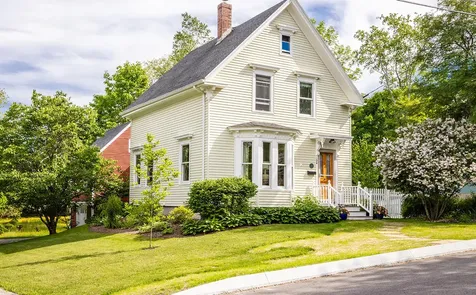
Experience sophisticated small town living at its best. This stately and meticulously maintained home captures the timeless appeal of Victorian Farmhouse style with classic features such as a beautiful front door, wood floors, high ceilings, crown moldings and bay windows. The formal front parlor is warmly inviting and boasts a bay window that looks out upon coveted Pearl Street (a bonus - the town has just replaced the public water and sewer lines along the newly paved street). The large charming dining room also features a bay window. Located centrally, the kitchen is spacious with ample storage and room for an island, dining or serving table. Granite countertops and lighted upper cabinets add an element of sparkle. This outstanding space connects to the oh-so-inviting patio via a few steps to the fenced-in side yard. Perfect for relaxing or alfresco dining, what a serene spot the patios is, adorned with plantings, shaded by a pretty tree, and looking out onto the large, tranquil backyard. The den at the rear of the house is a retreat designed for relaxation and leisure with the propane fireplace, flanked by built-in bookshelves, serving as a focal point. A first-floor bedroom (currently used as an office) with ensuite bath provides a one-floor living option. Two traditional, attractive bedrooms on the second level share a stylish bath with laundry and an additional room tucked away at the rear is well-suited for crafts or a play space. The magic continues outside, with lovely gardens, the picturesque patio, meadow grasses swaying in the breeze and the very desirable stroll-to-the-village location with restaurants, shops, grocery, library, post office, bank, hiking, recreation and the harbor all close by.
Listed by Camden Real Estate
Sold by Legacy Properties Sotheby's International Realty
Virtual TourAsk A QuestionMore Details
SLD
![5003 Bridge Street Carrabassett Valley ME 04947]()
SoldMLS Number 1569794
- Residential
- Bedrooms 3
- Bathroom 3
- Square Feet 2,912
- Acreage 1.51
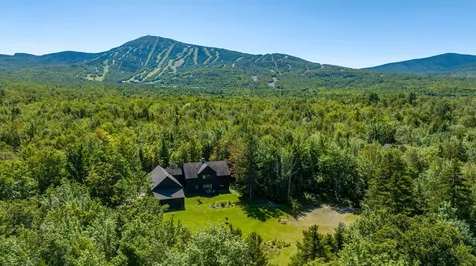
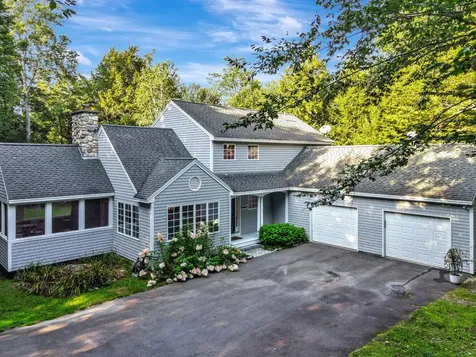
Here's a unique opportunity to establish your roots at the foot of Sugarloaf Mountain and enjoy Maine's finest ski resort during all seasons -- winter, spring, summer and fall. Located within Twinbrook, this property has convenient access to the Sugarloaf Slopes & Village via shuttle. You'll love the warmth of this Post & Beam home and the Great Room with expansive fieldstone fireplace(s). The open floor plan offers a wonderful feeling of space and flow for entertaining; yet, cozy areas provide for intimacy and relaxation. Heat radiates from the slate tile and fir flooring. Beyond the main house and 2 car attached garage is a large barn offering the potential for storage of all your outdoor equipment (skis, clubs, hiking gear, sleds, ATV's) and / or shop tools. Or, let your imagination run wild and create expanded finished space for all your living & entertaining needs. Best of all, the large open lot is ready for outdoor games and creativity: Gardens have been started and fruit trees planted; an area is set up for the potential of winter skating; pass through a gate and enjoy a short path to the banks of Brackett Brook; and, full functioning Solar Panels are set to supplement your electrical needs! Showings start Friday August 25th.
Listed by RE/MAX Shoreline
Sold by Mountainside Real Estate
Ask A QuestionMore Details
SLD
![185 Dunton Circle Hampden ME 04444]()
SoldMLS Number 1496078
- Residential
- Bedrooms 5
- Bathroom 6
- Square Feet 5,600
- Acreage 4.81
This 5 bedroom 6 bath home offers sophistication with casual living. Remodeled from top to bottom with the eye for detail. The many windows and doorways in this home are topped with transom windows and Windsor trim to add an architectural element and class. The floor plan provides many spaces to gather or to hide away with a good book both indoors and out. The new three season porch with floor to ceiling stone fireplace will keep you warm with the coziness of real wood. However if it is too chilly on the porch move inside to the Great Room and turn on the dramatic stone fireplace with propane burning fire. The gracious chef's kitchen includes granite counter tops, massive center island, Butler's pantry with wine and beverage coolers. The kitchen was designed to welcome guests and share in culinary activities. The first floor offers formal dining, formal living room, great room, grand foyer, two half baths, dog area with exit to back yard with invisible fencing, laundry, and a primary bedroom wing. The wing includes 2 bedrooms with full baths, walk in closet, jetted tub, separate shower, double vanities, and another room currently used as an exercise room. The second floor has three of the five bedrooms, 1 office and 2 full bathrooms. The staircase is a show stopper and would be an area of many family photos. This home is situated in the desirable Hawthorne Ridge development located in Hampden. The double lot offers beautiful landscaping and abuts a town owned 43 acre conservation area with the Souadabscook Steam flowing through it. A new 28kw generator w/500 gallon buried propane tank, newly installed heat pumps and air conditioning, and a radiant heated 4-bay garage add to the extras this home offers. A separate sheet is provided with the many updates and details.
Listed by Realty of Maine
Sold by Dobbs Realty
Virtual TourAsk A QuestionMore Details
SLD
![1851 Washington Avenue Portland ME 04103]()
SoldMLS Number 1621220
- Residential
- Bedrooms 6
- Bathroom 8
- Square Feet 7,215
- Acreage 0.92
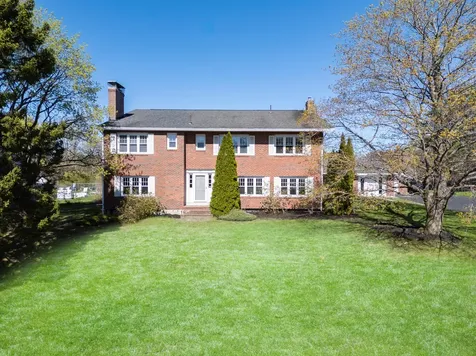
Welcome to 1851 Washington Avenue-an extraordinary custom-built 1950s brick Colonial in Portland's sought-after North Deering neighborhood. Designed with both comfort and flexibility in mind, this expansive home offers over 5,900 sqft of living space, plus an office/recreation space of 1300 sqft on nearly an acre-perfect for a family looking to thrive, grow, and make lasting memories. Inside, you'll find six generously sized bedrooms-each with its own en-suite bath, offering privacy and convenience for every family member. Whether you have teens, young kids, or extended family living with you, this layout is ideal for multi-generational living or simply giving everyone their own space. The main level features a great room or office with a full bath-ideal for family gatherings, celebrations, or work. The chef's kitchen is the heart of the home, with cherry cabinetry, brand-new quartz countertops, new appliances and ample space for family meals. Adjacent to the kitchen are a formal dining room, cozy library, and a large living room-all featuring hardwood floors and charming wood or propane fireplaces for that warm New England feel. Upstairs, three of the six bedrooms open to an enclosed sun porch with peaceful views of the 24-acre green space next door-perfect for morning coffee, quiet reading, or watching the kids play. The finished basement offers even more family-friendly space, including a potential media room, workshop, generous storage, and even a fun, vintage 1950s-style dance floor with a half bath. Four heat pumps ensure year-round comfort, and the fenced backyard offers a safe spot for kids and pets to play. The rare 4-car drive-through garage and a driveway that can fit up to 20 vehicles make hosting family and friends easy. Whether you dream of a large family home, an in-home daycare, or simply having room to spread out, this property offers the flexibility to match your vision. Located just minutes from I-95, the Falmouth Spur, parks, and gol
Listed by Redfin Corporation
Sold by Beacon Realty
Virtual TourAsk A QuestionMore Details
SLD
![117 Dolloff Woods Road Fayette ME 04349]()
SoldMLS Number 1571237
- Residential
- Bedrooms 2
- Bathroom 3
- Square Feet 2,520
- Acreage 1.52
PRISTINE PARKER POND Tranquility, peace & quiet await along the shores of pristine Parker Pond. This thoughtfully designed, custom built, year-round home has 250' of deep water frontage & offers complete privacy on a 1.52AC level lot. A welcoming porch entry opens to a light-filled living room featuring lofty cathedral ceiling, formal dining area, a double sided fieldstone fireplace that can also be enjoyed in the lovely screen porch & walls of windows that seamlessly blur the boundary between indoor & outdoor living providing the ideal spot for entertaining. The kitchen would delight any home cook with beautiful Corian countertops, custom cherry cabinetry, pantry, double ovens, hand painted floral details on the backsplash, dining area & direct access to a large lakeside deck for grilling & alfresco dining. The first-floor primary bedroom suite features large windows facing the lake, direct deck access, walk-in closet & full bath with both shower and a jetted tub will be your personal retreat! Powder room, laundry & direct access to the 2-car garage with storage above allow for first floor living, while guests can stay in the second floor en-suite bedroom with full bath & enjoy a nice open family room. Home offers many features such as a full basement for additional storage or living space potential, gorgeous wood flooring, efficient radiant heat, paved driveway, whole-house generator for peace of mind & 3BR septic as home was designed easily build out the third bedroom. Larger lot is thoughtfully landscaped with established perennials & shrubs that are surrounded by woodlands, providing for your own secluded oasis next to the lake! Parker Pond is a quiet, peaceful lake with above average water quality, no invasive aquatic plants & fantastic sport fishing with ample conservation land, limited development along its shores & a dozen public islands with campsites on them to explore. Escape from it all at your new retreat on one of Maine's best lakes!
Listed by Portside Real Estate Group
Sold by Hoang Realty
Virtual TourAsk A QuestionMore Details
SLD
![61 Island Avenue Portland ME 04108]()
SoldMLS Number 1587981
- Residential
- Bedrooms 3
- Bathroom 2
- Square Feet 1,548
- Acreage 0.21
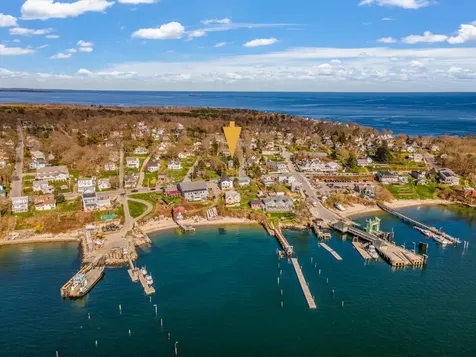
Discover an island treasure on Peaks Island! A hop from the ferry yet tucked away for peace and quiet, this year-round home is the island dream personified. It boasts a vast yard with vibrant gardens, spacious decks, and views of Casco Bay and the Portland skyline. Inside, you'll find a welcoming two-level living space well crafted to accommodate your needs. The master bedroom is a delightful retreat with vaulted ceilings and skylight that bathes the space with natural light. Next step out onto the private deck, ideally situated to capture the water views-the perfect spot for sipping your morning coffee or losing yourself in a good book. The second bedroom, also graced with serene water views, includes a versatile bonus area with built-in shelving, perfect for a home office. The third bedroom is complemented by ample closet space and rounding out the upper level is a fully renovated bathroom with chic tiled flooring, a custom tile shower, and an elegant claw-foot tub. On the main floor the ambiance of comfort continues with a series of inviting spaces including a living room, family room and den, each warmed by a cozy wood stove. The kitchen is a chef's delight with stainless steel appliances, sleek quartz countertops and overlooks the dining area, framed by Marvin sliding doors leading to a charming smaller deck. Completing the first floor, an expansive mudroom offers convenient laundry facilities and ample built-in storage. More awaits you outside: an easily accessible outdoor shower for post-beach excursions, beautiful landscaping, mature plantings and a large shed that offers potential as a workshop or as additional storage. The property also benefits from being in a partial business zone. Leave the car behind-on the island, life is best enjoyed on foot, exploring beaches and local shops. This isn't just a home, it's a lifestyle. Come take a peek and get ready to fall in love with island living.
Listed by Portside Real Estate Group
Sold by Better Homes & Gardens Real Estate/The Masiello Group
Ask A QuestionMore Details
SLD
![8 Days Cove Lane Damariscotta ME 04543]()
SoldMLS Number 1522448
- Residential
- Bedrooms 4
- Bathroom 4
- Square Feet 2,907
- Acreage 0.46
Perfectly set on a large, exquisitely landscaped lot, this impressive year round home at the water's edge is tucked away, yet walking distance to Damariscotta's restaurants, shops, theater, library and more. Comfortable with classic styling, this generously proportioned 4-5 bedroom, 4 full bath home boasts gorgeous pine floors, crisp white walls, cathedral ceilings, custom built-ins, designer lighting, abundant closet space, a wood burning fireplace, and so much more. The updated kitchen includes a Viking gas range and Sub-Zero refrigerator. French doors in the living room and owner's suite lead to a large two-tier deck. Another private balcony is found off the den. Every room has been thoughtfully updated and curated with furnishings, most of which can convey with the home. Views to the outside show off a verdant yard with seasonal plantings and the tidal bay of Days Cove. This home hosts visitors effortlessly as spaces offer private sleeping areas, yet are central to the entertaining spaces. A large bedroom above the garage could be a perfect yoga studio, artist's retreat, etc. Multiple heating sources and two split systems provide air conditioning. An attached, heated, one-and-a-half car garage with additional storage finish off this truly one-of-a-kind property. Renovated and meticulously maintained, this is a rare opportunity to own a home that offers the best of everything. Welcome home.
Listed by Legacy Properties Sotheby's International Realty
Sold by Legacy Properties Sotheby's International Realty
Ask A QuestionMore Details
SLD
![42 Atlantic Street Portland ME 04101]()
SoldMLS Number 1566662
- Residential
- Bedrooms 2
- Bathroom 3
- Square Feet 4,686
- Acreage 0.23
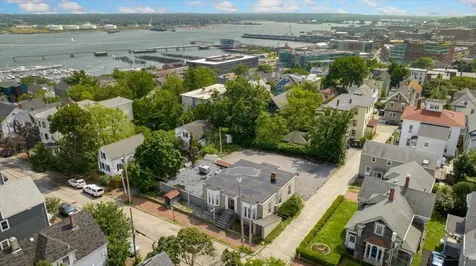
When one door closes another opens. After many years being the Paul Mallia Legion Hall the legendary 'bunker' has officially gone up for sale. Investors and Developers take notice of one of the largest lots on Atlantic street 10,019 square feet .23ac that's R6 zoned. Close by you have Portland's up and coming establishments (restaurants and night life) enjoy the entertainment and the feeling of being right there by the water!!! All Offers Due By August 31st 2023. Also listed commercial MLS 1569143
Listed by EXP Realty
Sold by Keller Williams Realty
Ask A QuestionMore Details
SLD
![34 Many Oaks Lane Windham ME 04062]()
SoldMLS Number 1651109
- Residential
- Bedrooms 2
- Bathroom 1
- Square Feet 1,158
- Acreage 0.88
Charming year-round waterfront cottage bungalow on Little Sebago Lake available for the first time in over twenty years. Enjoy classic Maine lakeside living in this inviting 2 bedroom cottage bungalow offering 1,158 square feet of comfortable space in a truly special setting. Situated on a generous .88-acre lot with 100 feet of frontage on Little Sebago Lake, this property delivers the perfect blend of privacy, recreation, and year-round enjoyment. Inside, you'll find two bedrooms, a full bath, and a warm, welcoming living area highlighted by a cozy fireplace, ideal for relaxing after a day on the water. The home features a wood burning fireplace, separate wood stove, forced hot air heating, a basement for additional storage and a separate 2 car garage for vehicles, toys, and tools. Step outside to the deck and take in peaceful lake views, morning coffee sunrises, and evening sunsets. Whether you're boating, swimming, fishing, or simply unwinding by the shore, this location offers it all, plus easy access to nearby amenities while still feeling like a true retreat. An opportunity to own waterfront in a great location, perfect as a year-round residence, vacation getaway, or investment property.
Listed by Legacy Properties Sotheby's International Realty
Sold by Portside Real Estate Group
Ask A QuestionMore Details
SLD
![659 Hope Road Camden ME 04843]()
SoldMLS Number 1499565
- Residential
- Bedrooms 4
- Bathroom 3
- Square Feet 1,892
- Acreage 0.6
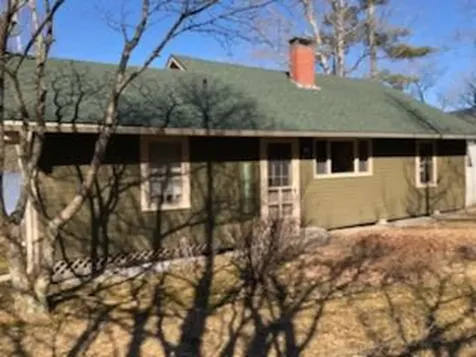
Rare opportunity to purchase this property with 2 seasonal cottages and garage with approximately 170' of frontage on Megunticook Lake. Property offers the main cottage with large living and dining room with vaulted ceilings and loft area and 3 bedrooms on the 1st floor. Filled with pine walls and flooring, you have the sense of knowing you really are ''at camp''
2nd cottage has living room, bedroom, kitchen and laundry.
Listed by Keller Williams Realty
Sold by Keller Williams Realty
Ask A QuestionMore Details






Connect With Us