SLD
![39 Neal Street Portland ME 04102]()
SoldMLS Number 1539620
- MultiFamily Multi-Family
- Bathroom 3
- Square Feet 4,725
- Acreage 0.17
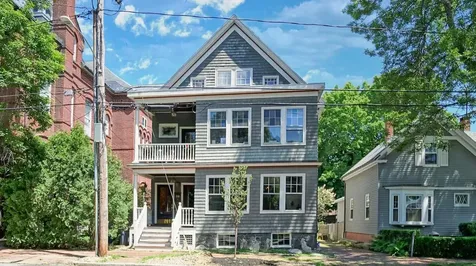
This historically important property on Portland's Iconic West End is perfect for owner occupied or investor. The humble faade disguises the grandeur of the interior details and estate like grounds, which are a rare find on the peninsula. Simply stated, this 3-unit is a must see.
All units feature original hardwood floors, stained glass, moldings, French doors, fireplace, and many historical details which have been meticulously preserved. Each unit also enjoys distinguishing upgrades and features. An abundance of natural light and easy flow give the units an inviting, relaxing feel. These units are SPACIOUS. Generous living space, storage, and multi-use rooms provide room to grow and living options.
Outside a private urban oasis awaits. It is rare to find an exceptional garden of this size and stature on the peninsula. The grounds, which were previously maintained by a master gardener, include expansive gardens with a high-quality irrigation drip watering system, gorgeous mature plantings, stone walkway, and entertainment courtyard.
Separate utilities for gas and electric. Two off street parking spaces. Coin operated laundry. Additional storage space in basement. This is the exceptional 3 unit you've been waiting for in Portland.
Listed by Locations Real Estate Group LLC
Sold by Locations Real Estate Group LLC
Virtual TourAsk A QuestionMore Details
SLD
![336 Augusta Road Rome ME 04963]()
SoldMLS Number 1502070
- Residential
- Bedrooms 3
- Bathroom 3
- Square Feet 2,288
- Acreage 0.99
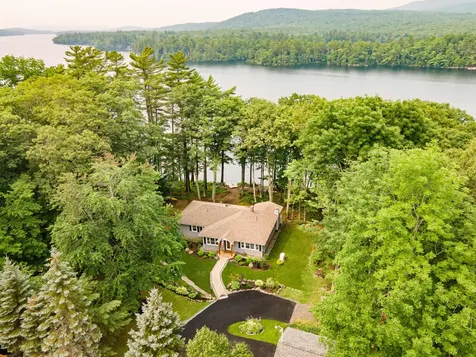
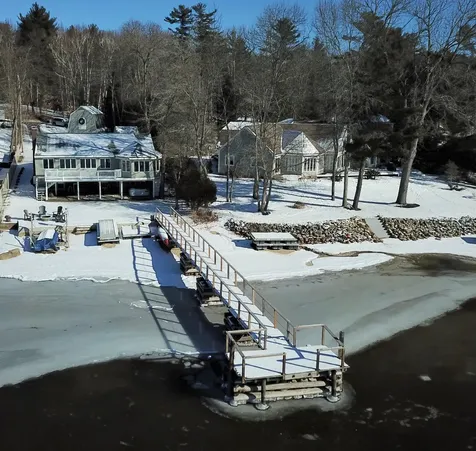
Gorgeous lakefront home on pristine Long Pond. This wonderful waterfront property has it all! Beautiful landscaping greets you as you pull into the paved driveway. The entrance into this warm and charming home cannot be beat. The foyer has hardwood floors and leads into an open floor plan with magnificent views of Long Pond. Granite counter tops in the kitchen and an oversized island is complete with all new black stainless appliances. The living room with fireplace is pleasing and attractive. Wake up to views of the lake in the primary bedroom, with a walk in closet and a marble & tiled bathroom, plus a custom double sink vanity. Have your coffee right off your deck and enjoy sounds of the lake. Great sunsets and views from your private dock. Close to Belgrade Lakes Village, the award winning Belgrade Golf Club, eateries and shops. Take your boat to dinner at one of the finest restaurants in the area, or an old fashioned ice cream at Day's General Store! During the winter, enjoy ice fishing or cross country skiing . Convenient to downhill ski resorts in winter.
Listed by Lakehome Group Real Estate
Sold by Portside Real Estate Group
Ask A QuestionMore Details
SLD
![11 Russell Street Portland ME 04102]()
SoldMLS Number 1527262
- MultiFamily Multi-Family
- Bathroom 5
- Square Feet 3,500
- Acreage 0.06
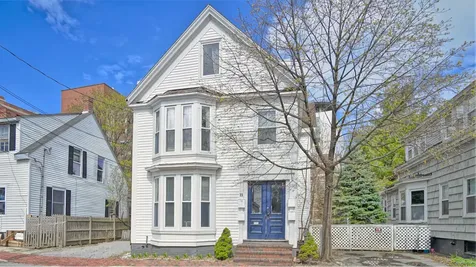
In the heart of the West End find 11 Russell Street! This fabulous 4-unit property has it all! Unique units with a shared deck and off-street parking! Excellent tenant history in a low maintenance building. Two units were completely remodeled in the recent past. Replacement windows, newer roof, all separate utilities and more! Units 2, 3, and 4 are townhouse style units. This property also has the benefit of a potential condo conversion. The condominium association, Russell Street Flats Condominium, was never recorded but the documents have been created, along with the survey, and plans. The new owner can either leave the building as is or do some low stress development with most of the work already completed! Be part of the vibrant Portland, Maine lifestyle today! All showings are group showings as noted in internal remarks. All buyers must be accompanied by an agent. All parties are asked to wear a mask. Booties will be provided.
Listed by Keller Williams Realty
Sold by Keller Williams Realty
Virtual TourAsk A QuestionMore Details
SLD
![36 Mary Street Skowhegan ME 04976]()
SoldMLS Number 1494179
- MultiFamily Multi-Family
- Bathroom 18
- Square Feet 17,980
- Acreage 1.89
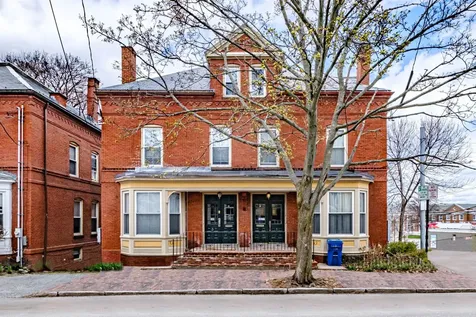
This is a fantastic investment opportunity! A well-maintained, mixed-use 25,787 SF brick building with 30+/- parking spaces. Originally constructed as a women's reformatory house in 1917, it was completely gutted and renovated in 1988 to its current configuration known as Steven's Manor. There are 18 fully handicapped accessible residential units operating as a senior living apartment complex on the upper three stories with a mix of 12 two-bedroom and 6 one-bedroom dwellings. The lower level has a large common area/community room with kitchen, as well as a laundry room and management office. There is also an operating hair salon and a freshly renovated office space ready to be leased. The property is improved by a passenger elevator, separate electric meters and has many recent updates, including a new fire alarm system and new high efficiency gas heating system within the last 3-4 years. Also listed as multi-family MLS# 1494213.
Listed by Town & Shore Real Estate
Sold by Realty of Maine
Ask A QuestionMore Details
SLD
![3 Grant Street Portland ME 04101]()
SoldMLS Number 1526436
- MultiFamily Multi-Family
- Bathroom 3
- Square Feet 2,292
- Acreage 0.05
Three custom apartments in this classic Parkside townhouse. All three units were individually re-imagined and renovated from the studs with uncompromising quality and thoughtful design. These cozy urban units invite you to entertain, cook, enjoy local brews over great conversation, work from home, and even host movie night. Personalized details include a speak-easy style bookcase that hides a bedroom, accordion-opening windows to the porch for indoor-outdoor gatherings, custom walnut shelves, reclaimed Maine barn wood, steel name plates, and a full projector/sound setup. Other amenities include AC and radiant flooring in each unit. We invite you to come see this unique three-family at 3 Grant Street (left half of the structure) - it's worth seeing.
Listed by Vitalius Real Estate Group,LLC
Sold by
Ask A QuestionMore Details
SLD
![65 Commercial Street Boothbay Harbor ME 04538]()
SoldMLS Number 1544538
- Residential
- Bedrooms 8
- Bathroom 8
- Square Feet 4,181
- Acreage 0.33
Welcome to the Greenleaf Inn! This unique property which is currently being used as a B&B could be an amazing private home in the heart of the Boothbay Harbor village. Spectacular ocean views from almost every room within an easy walk to all the harbor has to offer.
Listed by William Raveis Real Estate
Sold by
Ask A QuestionMore Details
SLD
![17 Indian Cove Road Windham ME 04062]()
SoldMLS Number 1485488
- Residential
- Bedrooms 3
- Bathroom 2
- Square Feet 2,352
- Acreage 0.33
'' comp listing only ''
Listed by Maine Realty 2000
Sold by Maine Realty 2000
Ask A QuestionMore Details
SLD
![1026 Essex Street Bangor ME 04401]()
SoldMLS Number 1622239
- Residential
- Bedrooms 4
- Bathroom 4
- Square Feet 6,540
- Acreage 13.85
Custom sun filled contemporary colonial style home offering up to 5 bdrms and 4 baths set on over 13 private acres very close to all the schools, downtown and interstate access. Gourmet kitchen with stainless steel appliances and granite counter tops. Large primary suite on main level along with large dining room, library and living area that steps out on to a screen porch. Upstairs there are 3 more bedrooms plus an additional living area that could be the 5th bedroom and plenty of room to expand above the garage if you happen to need more space. There is also a 25 x 36 detached art studio/workshop. Large wrap around porch and private back yard where you step into you private wooded acreage in the back.
Listed by Better Homes & Gardens Real Estate/The Masiello Group
Sold by Realty of Maine
Virtual TourAsk A QuestionMore Details
SLD
![15 Highland Street Portland ME 04103]()
SoldMLS Number 1532065
- Residential
- Bedrooms 4
- Bathroom 3
- Square Feet 2,650
- Acreage 0.22
Welcome to 15 Highland Street! This gracious 4 bedroom 1938 home in the heart of the Deering Highland neighborhood is a true gem and not to be missed! Located in one of the most desirable and well-established neighborhoods in the city, this classic yet contemporary home is the best of both worlds. High ceilings, lovely natural light, hardwood floors throughout, cozy nooks and a thoughtful and efficient layout make this home truly one of a kind. Enjoy cooking and hanging out in the custom designed kitchen, leave your gear in the mudroom and attached garage, relax by the fire on cozy winter afternoons or spend cool summer days in the insulated stone porch or out on the back stone patio. All of this just a short drive from downtown Portland, Back Cove, the Jetport, the bus station, Amtrak and a quick walk to Thompson's Point, Dougherty Field, Kiwanis pool, great breweries and Portland Trails for running and/or biking. Lovingly maintained and thoughtfully updated, this house is move in ready
Listed by Lucas Real Estate
Sold by Portside Real Estate Group
Ask A QuestionMore Details
SLD
![225 Rabbit Run Wells ME 04090]()
SoldMLS Number 1587072
- Residential
- Bedrooms 3
- Bathroom 3
- Square Feet 2,855
- Acreage 1
Located in The Forest, this colonial home boasts classic architecture and stands as a testament to timeless style and modern comfort. 225 Rabbit Run offers a blend of warmth and sophistication with contemporary updates that cater to the needs of today's homeowners. Creating a balance between functionality and style, the modern kitchen serves both the experienced and casual chef with quartz countertops, stainless steel appliances, custom cabinetry and a center island. Adjacent to the kitchen is a formal dining room, living room with gas fireplace, a half bath, and a private office complete with built-in bookcases and desk. Finishing the first floor is the 4-season sunroom, providing a tranquil retreat and offering serene views of the surrounding landscape. The second level hosts all three bedrooms and two full baths. Each bedroom offers comfort and privacy, while the bathrooms feature modern fixtures and finishes. The primary suite is a peaceful escape with its own gas fireplace and stunning crystal chandelier, jacuzzi spa tub, double vanities, and walk through cedar ceiling closet. One of the home's most striking features is the oversized family room located above the garage. This versatile space provides ample room for entertainment and leisure, and is finished with floor to ceiling shelving and a step up daybed window seat. The full walkout basement is set up for storage with ample shelving and houses the pellet stove, a wonderful secondary heat source. Additional amenities include a whole house generator and irrigation system. The property is set on a generous lot, affording privacy and space for outdoor activities. Landscaping has been thoughtfully designed to complement the home's aesthetic, creating a welcoming ambiance from the moment one arrives. With easy access to local amenities, beaches, and Maine's natural beauty, this location allows for an ideal living experience in the seacoast of Southern Maine.
Listed by Anchor Real Estate
Sold by The Aland Realty Group
Ask A QuestionMore Details
SLD
![127 Seawood Park Road Bristol ME 04554]()
SoldMLS Number 1587922
- Residential
- Bedrooms 3
- Bathroom 3
- Square Feet 4,075
- Acreage 1.58
A RARE opportunity to reside in Seawood Park! This private community owns 1000 feet of common shorefront which includes a sandy beach, shoreline walking path, wide grassy area with picnic tables & benches. This Charles Tucker Reproduction Cape, circa 1987, is framed by mature perennial gardens, manicured lawn & impressive Rosa Rugosa hedge. Nestled among plantings in the private backyard is the guest cottage or artist's studio. The expansive main house deck is ideal for al fresco dining while delighting in the afternoon sea breezes & year-round water views of John's Bay. In keeping with the traditions of a reproduction Cape, there are wonderful exposed beams, wide pine floors & 2 wood-burning fireplaces. Marvel at the sunlight streaming into each room through the new Anderson windows & doors. This floor plan is designed for entertaining with both the formal living & dining rooms opening onto the side lawn deck-ideal for those summer cocktail parties! When sipping your morning coffee in the breakfast room, you will be greeted by a multitude of birds visiting the gardens. The family room blends both modern with traditional details. A 1st floor living option exists w/ laundry, full bath & office/bedroom. The newer addition includes oversized 2 bay garage with walk-up attic storage, heated double workshop w/ ''wood worker's dirty room'' & loft office space. A short walk along a backyard path to the guest cottage is complete with propane parlor stove, sleeping loft, full bath & tranquil deck, Over the years, the owners have taken impeccable care of this gem! A few recent upgrades & replacements include: new boiler, septic system, roofing shingles, clapboards, windows & added full-house generator. Perfectly located in the Midcoast, a short bike ride to Pemaquid Point Lighthouse, Pemaquid Beach & Hardy Boat dock to Monhegan Island. Just 20 mins to Damariscotta's fabulous restaurants, shops, groceries, hospital & theaters. Note: square footage includes the Guest Cottage.
Listed by Drum & Drum Real Estate Inc.
Sold by Keller Williams Realty
Ask A QuestionMore Details
SLD
![4 Norumbega Drive Camden ME 04843]()
SoldMLS Number 1491696
- Residential
- Bedrooms 4
- Bathroom 4
- Square Feet 3,468
- Acreage 1.02
Wow! This fully renovated and air-conditioned 4 bedroom, 3.5 bath cape is located in a quiet, cul-de-sac neighborhood with shore access to Sherman's Cove and it is also within walking distance to Camden! Cooks will be excited by the designer eat-in kitchen with a center island and stainless steel appliances including a 6-burner gas cooktop, double wall ovens, an under-counter microwave and a deep farmhouse-style sink. This thoughtfully designed kitchen also includes a pantry plus an abundance of white cabinetry complemented by white subway tile and black granite counters. Bright and sunny open floor plan flows from the kitchen into a formal dining area and then into a family room with a cathedral ceiling and lots of windows overlooking a private, beautifully landscaped backyard and patio. The first floor of this expansive cape also has a separate formal living room with built-in bookshelves and a wood-burning fireplace; a guest bedroom suite; a home office with built-in bookcases, a laundry area, a mudroom with half bath and an attached two car garage. Upstairs you'll be delighted by the very spacious primary bedroom suite with unique nautical inspired custom cabinetry, a sitting area and bathroom with a marble-topped double sink vanity, extra-large glass and tile stall shower, separate marble-topped vanity area and walk in closet. Two additional bedrooms, a renovated hall bathroom with pedestal sink and a tiled tub/shower combo plus a large hall closet plumbed for an additional laundry complete the second floor. This lovely cape has tremendous curb appeal with mature landscaping, an expansive, bluestone patio entrance and a gravel driveway leading up to a gracious Belgian block paved parking area. Please note: Showing Requests between 10:00 and 3:00 and 24 hour notice strongly preferred. Extenuating circumstances will be considered.
Listed by
Sold by Camden Coast Real Estate
Virtual TourAsk A QuestionMore Details









Connect With Us