SLD
![11 Lieutenants Drive Windham ME 04062]()
SoldMLS Number 1624595
- Residential
- Bedrooms 5
- Bathroom 4
- Square Feet 3,787
- Acreage 3.78
Welcome to 11 Lieutenants Drive, Windham, ME - where modern farmhouse elegance meets community warmth and sustainable luxury.
Nestled at the end of a private cul-de-sac, this beautifully crafted home sits on 3.78 acres in one of Windham's most sought-after neighborhoods.
This meticulously built 4-bedroom modern farmhouse offers the perfect blend of timeless style and cutting-edge efficiency. Expanded and enhanced by the current owners, the home now includes a beautifully finished 1-bedroom accessory dwelling unit on the lower levelideal for guests, extended family, or added income potential.
Inside, you'll find an open, light-filled layout anchored by a stunning custom kitchen featuring brand new luxury Caf appliances, Quartz countertops, and hardwood floors throughout. Radiant heated tile in all bathrooms, a spa-inspired primary suite with a walk-in closet, and second-floor laundry bring both comfort and convenience.
Built with energy efficiency in mind, the home includes ICF construction, 41 discreet Solar Panels, a Tesla Powerwall for continuous power in any weather, and a Level 2 EV chargermaking sustainable living seamless. The heated and cooled two-car garage adds even more year-round functionality, whether for vehicles, hobbies, or extra storage.
With premium finishes, smart upgrades, and a flexible layout that evolves with your needs, this home is as future-ready as it is welcoming. In a neighborhood where lifelong friendships begin right outside your front door, 11 Lieutenants Drive is more than a place to liveit's a place to belong.
Listed by RE/MAX Oceanside
Sold by Portside Real Estate Group
Virtual TourAsk A QuestionMore Details
SLD
![126 Middle Road Woolwich ME 04579]()
SoldMLS Number 1621222
- Residential
- Bedrooms 4
- Bathroom 4
- Square Feet 3,655
- Acreage 11.2
Your waterfront getaway awaits-just 3 minutes from downtown Bath, ''Maine's Cool Little City.'' Set high on 11.20 acres for peace of mind and sweeping views, this unique property offers a rare blend of security, seclusion, and the ease of first-floor living. With an expansive wraparound decks, it boasts direct water access & seamless indoor-outdoor living. The two-bay garage leads to a mudroom with an adjacent full bath and laundry, flowing into the kitchen for easy unloading. The kitchen features granite countertops, a slate sink, bar sink, double ovens, cherry cabinets, trash compactor, and a pantry with built-in storage. Greet guests at the formal entry, which opens into the foyer with a coat closet. Enjoy the ease of entertaining in the adjoining formal dining room with oak floors and two closets for fine china. A level change leads to the heart of the home-a south-facing hexagonal living room with a propane fireplace, where natural light pours in through expansive windows offering water views & an effortless connection to the outdoors. Sliders lead to the wraparound deck, perfect for morning coffee or evening drinks. For a more cozy setting, retire to the south-facing den with a propane stove & deck access for stimulating conversations. The spacious primary bedroom includes a walk-in closet, a reach-in closet, a full bath with dual sinks, and access to a private balcony. The first floor is complete with two additional bedrooms, a shared full bath, a linen closet, and an office with built-ins. Above the garage, a private guest suite or studio includes a full bath & closet. The basement offers both interior and exterior access, complete with a garage door and ample space for additional parking or a workshop. Outside, low-maintenance perennial gardens complemented by quintessential Maine ledge & stone walls await. Just 3 minutes to downtown Bath, 14 minutes to Maine Street Brunswick and Wiscasset, and 39 minutes to Portland.
Listed by Keller Williams Realty
Sold by Keller Williams Realty
Ask A QuestionMore Details
SLD
![356 Readfield Road Manchester ME 04351]()
SoldMLS Number 1506692
- Residential
- Bedrooms 3
- Bathroom 5
- Square Feet 7,310
- Acreage 18.01
Listed by Pouliot Real Estate
Sold by Lakehome Group Real Estate
Ask A QuestionMore Details
SLD
![180 Island Avenue Portland ME 04108]()
SoldMLS Number 1485699
- Residential
- Bedrooms 4
- Bathroom 2
- Square Feet 1,468
- Acreage 0.18
This proudly perched four square style get-a-way overlooks a 7 1/2 foot wide, 235+ foot long dock reaching into Casco Bay towards Portland's skyline. Shining bay and a city of food and fun to your north. Mysterious Fort Gorges and Great Diamond Island to your right. Wonderful House Island to your left. Peaks Island adventure beneath you. And a full wrap around porch to breathe deep and take it all in. Bring your boat(s)! With three 12X20 floats, there is enough space for two 30 footers or longer. Equipped with; a dining room, large family room with a fireplace and infinite windows, four bedrooms--one of which boasting a generous balcony--two three-quarter bathrooms, and an island to explore: this home has it all for full-time occupancy and for unforgettable family gatherings! Much of the home has retained its original finish work and detail. Peaks Island is only a 15-20 minute ferry ride from the mainland.
Listed by LUX Realty
Sold by
Ask A QuestionMore Details
SLD
![25 Vaughan Street Portland ME 04102]()
SoldMLS Number 1408169
- Residential
- Bedrooms 4
- Bathroom 3
- Square Feet 3,580
- Acreage 0.16
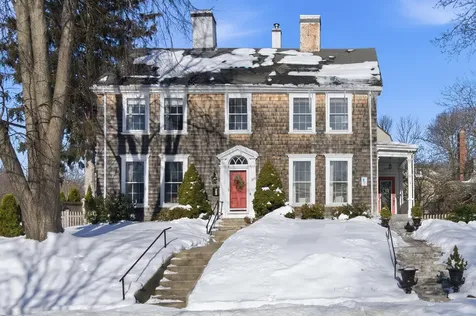
This John Calvin Stevens home is endlessly intriguing. The 1897 home incorporates both Colonial Revival and Arts and Crafts styles. The home strikes the perfect balance of meticulously preserved historic features and completely updated and upgraded systems. The owners did the hard work for you. They finished the basement, expanded the kitchen, added two bathrooms, restored the portico balustrade at the entry, added a J.C. Steven's inspired pergola and garden entrance from the kitchen, upgraded a sunroom to be a four-season room and created a fabulous deck with views of the Fore River. The floorplan is brilliant - it allows for plenty of space over three floors but maintains a relaxed, gracious feeling that is ideal for small or large parties. And, the outdoor space ... imagine summer dinners on the stone patio, tending your growing vegetables, or relaxing in the southern sun on the expansive deck. Inside and out, this is a gorgeous home.
Listed by Gardner Real Estate Group
Sold by Town & Shore Real Estate
Ask A QuestionMore Details
SLD
![14 Oak Island Boothbay ME 04544]()
SoldMLS Number 1536631
- Residential
- Bedrooms 3
- Bathroom 2
- Square Feet 1,400
- Acreage 0.72
The experience at Oak Island is where summer memories are made. On a 16-acre island with five other homes, this classic cottage dates back to the 1920's and has been updated with the relaxed feeling of yesteryear. Enjoy sweeping ocean views over the lot's 200' of rocky shoreline. In total, there are three bedrooms and two bathrooms, including a separate, charming guest cottage. This incredible property awaits its next lucky owner, who will steward the property into the future. For a comfortable transition, the property is being offered fully furnished, and with a dingy, sailboat, mooring gear, and membership to the Card Cove Association, which affords mainland dockage and parking spaces. This is breathtaking day-to-day living, an outstanding launchpad for boating, and with Boothbay Region amenities a short commute away.
Listed by Tindal & Callahan Real Estate
Sold by Tindal & Callahan Real Estate
Ask A QuestionMore Details
SLD
![387 Danforth Street Portland ME 04102]()
SoldMLS Number 1651350
- Condo Residential
- Bedrooms 3
- Bathroom 3
- Square Feet 2,450
- Acreage 0.24
Welcome to the Historic William Vaughan House, ideally located on Portland's highly coveted Western Promenade. Converted into two two townhouse condos in 1870, this elegant, sun-filled three-story residence comprising the right side of the building offers seasonal water views and 2,450 sq. ft. of distinctive living space. Rich in historic detail, the home features beautiful architectural finishes, tall ceilings and windows, and pumpkin pine floors throughout. The first floor offers a gracious living room, a formal dining room, and an updated kitchen with an additional dining area, ideal for both everyday living and entertaining. An expansive pantry and laundry area complete this level. The second floor includes two spacious bedrooms, one of which is the primary suite. The third floor features an additional bedroom, a full bathroom, and a large loft currently used as a home office and library, with the flexibility to convert to a fourth bedroom. The private outdoor space provides a peaceful retreat, featuring a charming brick patio ideal for outdoor dining, established perennials and ornamental trees, a fenced yard, and a delightful garden shed. Ideally situated just steps from the Western Promenade and Waynflete School, this home is also within walking distance of Maine Medical Center, downtown Portland, and the waterfront, with easy access to the Amtrak station and Portland International Jetport.
Listed by
Sold by Townsend Real Estate
Ask A QuestionMore Details
SLD
![291 Molyneaux Road Camden ME 04843]()
SoldMLS Number 1530188
- Residential
- Bedrooms 4
- Bathroom 5
- Square Feet 4,996
- Acreage 11.4
This stunning contemporary home is set on a very private 11-acre parcel, just a short distance from Camden Village and Megunticook Lake. It is surrounded by conservation land and large tracts of undeveloped property with over 1000' of frontage on Trout Brook. The property features a combination of naturalized and mature landscaping, offering a relaxing feeling which can be enjoyed from the expansive, multi-level decks accessed from all main floor living spaces. The home has a cook's kitchen and three beautiful fireplaces, including one in the primary bedroom suite, which also has a separate dressing room. There is a first-floor guest suite, a sauna, and an outdoor jacuzzi overlooking the gardens. The home also includes a two-car attached garage and a whole-house generator. Enjoy sunsets and mountain views in this light-filled home filled with exceptional detailing and amenities. Truly a beautiful home in a tranquil setting. Currently used as a four-bedroom home with a three-bedroom septic system.
Listed by Camden Real Estate
Sold by Camden Real Estate
Virtual TourAsk A QuestionMore Details
SLD
![20 Perry Trail Oakland ME 04963]()
SoldMLS Number 1584397
- Residential
- Bedrooms 3
- Bathroom 4
- Square Feet 3,052
- Acreage 3.1
This stunning timber frame home sitting on 3.1 acres with 250' frontage on serene McGrath Pond is a must see! The 3 bedroom 3 1/2 bath home built in 2002 was completely remodeled in 2021 with quality craftsmanship. Spectacular views from all 3 levels. The gorgeous kitchen opens to a magnificent cathedral ceiling living room with primary suite on the main floor. Second floor loft area is a great office space with 2 bedrooms and bath behind it. Finished walkout basement has large family room with 2 extra rooms for additional office space, den and/or exercise room plus full bath. Large screened in porch is a gem that has plenty of room for relaxing or eating. Radiant heat flooring, cozy woodstove and heat pumps for cooling will keep you comfortable all year round. The attached 2 car garage has storage/bonus space above. Property is located on a quiet dead-end road yet only a few miles to town and 5 miles to route 95 for easy highway access. Get ready for summer with your own dream house on the lake!
Listed by
Sold by
Ask A QuestionMore Details
SLD
![9 Eames Road Boothbay Harbor ME 04538]()
SoldMLS Number 1516278
- Residential
- Bedrooms 5
- Bathroom 5
- Square Feet 2,457
- Acreage 0.28
Located in a prestigious neighborhood on a quiet dead end road offering views of the outer harbor and all the boating activity! A short walk to downtown gets you to shops, restaurants, library, Opera House and historic footbridge to name a few. This 1920's home has 5 bedrooms with ensuite baths, living room, dining room, kitchen and sunroom which offers great views and lots of sunshine. A first-floor primary suite and 4 bedrooms are on the 2nd and 3rd floors. This property has access to a dock on the harbor and owns 10' on the harbor. Each bedroom accesses an open deck. Truly the best of both worlds if you choose to make this your home!
Listed by Tindal & Callahan Real Estate
Sold by Newcastle Realty
Ask A QuestionMore Details
SLD
![135 Start Road Camden ME 04843]()
SoldMLS Number 1630611
- Residential
- Bedrooms 4
- Bathroom 3
- Square Feet 3,350
- Acreage 1.4
This beautifully crafted Cape-style home, designed by Christopher Glass, resides serenely in the highly coveted Lake City neighborhood adjacent to Megunticook Lake. Nestled in one of Camden's most cherished locales, this custom-built residence from 2003 offers a seamless blend of privacy and accessibility. Just moments from town and the harbor, the residence boasts abundant natural light and a thoughtfully designed, spacious floor plan ensuring comfort and convenience. Outdoor living spaces include an inviting front porch and a private backyard featuring an outdoor shower, a private back deck, and a charming stone patio. Radiant in-floor heating on the first level provides efficient warmth, complemented by a newly installed air and water radon mitigation system in 2023.
In addition to the first-floor primary suite (with a cozy office), you will find three bedrooms upstairs, a full bath, a study, a playroom, and ample storage, while an oversized two-bay garage includes a finished bonus room ideal for an office or guest space. Surrounding the property, mature gardens filled with rhododendrons, rosa rugosa, lilacs, and hydrangeas enhance the peaceful ambiance, enveloping you in tranquility. Come see how the calls of loons, peepers, and owls create a natural symphony. Embrace the serene beauty, slow living, and natural surroundings that define this property, offering an ideal escape from the demands of everyday life.
Listed by LandVest,Inc.
Sold by Legacy Properties Sotheby's International Realty
Ask A QuestionMore Details
SLD
![383 Commercial Street Portland ME 04101]()
SoldMLS Number 1440516
- Condo Residential
- Bedrooms 3
- Bathroom 3
- Square Feet 1,991
We are charting a new course for ''the way life should be''. Imagine living steps from the City's celebrated restaurants, shops, museums, music venues, and galleries. Hobson's Landing is poised to redefine urban luxury living. Stylish, single-level interiors with hardwood floors throughout, gas fireplaces, private decks, Master Bath with radiant heated floors, washer/dryer, high efficiency systems, concierge service, club room, fitness center, dog wash, garage parking with charging stations, community bikes. Multiple floor plans--some units with extraordinary water views and expansive private terraces. Expected completion fall 2020. Garage parking may be purchased or leased. Taxes TBD.
Listed by Town & Shore Real Estate
Sold by RE/MAX By The Bay
Ask A QuestionMore Details










Connect With Us