SLD
![66 York Lane Rome ME 04963]()
SoldMLS Number 1666614
- Residential
- Bedrooms 2
- Bathroom 1
- Square Feet 1,152
- Acreage 1.28
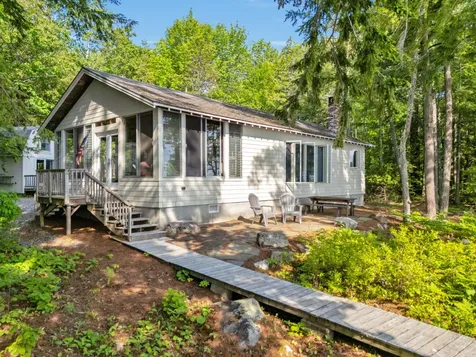
Escape to the beauty of Maine's Belgrade Lakes Region at this private waterfront retreat on Great Pond. Boasting 200 feet of owned waterfront, this charming 2-bedroom, 1-bath cottage offers a rare opportunity to enjoy one of Maine's most sought-after lakes from your own backyard. Perched to capture stunning water views, the home features a warm and inviting interior with a cozy wood stove, creating the perfect setting for relaxing after a day on the lake. Large windows frame the sparkling waterfront, bringing natural light and picturesque scenery into the living spaces. Step outside and enjoy the peace and privacy of this special property, where mornings begin with coffee overlooking the water and evenings end with unforgettable sunsets reflected across the lake. With direct access to boating, fishing, swimming, and all that Great Pond has to deliver, every day feels like a vacation. This waterfront gem combines tranquility, natural beauty, and classic Maine lakefront living in an exceptional setting. Book a showing today!
Listed by Hoang Realty
Sold by Portside Real Estate Group
Virtual TourAsk A QuestionMore Details
SLD
![13 Abrahamson Road Gray ME 04039]()
SoldMLS Number 1671931
- Residential
- Bedrooms 2
- Bathroom 1
- Square Feet 1,040
- Acreage 0.35
Listed by Duston Leddy Real Estate
Sold by Duston Leddy Real Estate
Ask A QuestionMore Details
SLD
![86 Partridge Circle Portland ME 04102]()
SoldMLS Number 1559208
- Residential
- Bedrooms 4
- Bathroom 3
- Square Feet 3,701
- Acreage 1.4
At long last, here it is! A stellar location, acreage, water, privacy, a magical neighborhood, and a modernized house all within a hop to everything that makes Portland Maine iconic.
On 1.4 acres, this updated colonial features 4 bedrooms, 2.5 baths, an eat-in kitchen, in-law suite, 2 offices, dining room, laundry room, mudroom, and an oversized 2-car garage with basement access. Enjoy climate control with six new heat pump mini-splits.
The skylit kitchen features granite counters, stainless steel appliances, and a cozy wood stove.
The living room boasts a gas fireplace, built-ins, and scenic views of the natural surroundings. Additionally, the first floor includes a formal dining room, an office/den, a half bath, and a laundry room.
Upstairs, 4 large bedrooms and 2 bathrooms. The primary bedroom with bath en suite features a custom tile shower. The bonus room overlooking the river makes for a perfect workout, game room or in-law suite.
This home features fiber optic internet and a robust WiFi system for heating and cooling, security and lighting, utility monitoring, and keyless access. Including external security cameras, with a 360-degree view around the house through the solar panel-powered Ring system.
Off the kitchen, an oversized Trex deck with built-in banquet seating. Enjoy perennial flower beds, stone patio for a fire pit, and 120' of river frontage. Down the street, a resurfaced tennis court, that during winter, doubles as a hockey rink.
Showings Thu 5/18-Mon 5/22. Open House Sat & Sun, 5/20 - 5/21. Offers due Mon 5/22 @ 5 PM.
Listed by Portside Real Estate Group
Sold by Keller Williams Realty
Ask A QuestionMore Details
SLD
![25 Danforth Drive Monmouth ME 04259]()
SoldMLS Number 1672477
- Residential
- Bedrooms 3
- Bathroom 3
- Square Feet 2,944
- Acreage 6.8
Nestled on 6.8 private acres, this exceptional waterfront home offers nearly 2,800 sq. ft. of thoughtfully designed living space, quality craftsmanship, and outstanding indoor and outdoor amenities.
The welcoming entry opens to the main level, featuring a bright, open-concept floor plan with a well-appointed kitchen showcasing granite countertops, a spacious dining area, and an inviting living room anchored by a striking ledge stone fireplace. Just off the dining area, the enclosed porch provides the perfect place to relax while offering direct access to the expansive patio for seamless indoor-outdoor entertaining.
The main level also features a private primary suite with an en suite bath and two walk-in closets, a half bath, laundry area, and direct access to the attached three-car garage.
The finished walk-out lower level expands the living space with a spacious family room featuring a beautiful ledge stone hearth with a wood stove, direct access to the patio, two bedrooms, including one with direct access to a full bathroom, an office area, and a utility room--ideal for guests, extended family, or working from home.
Designed for entertaining, the outdoor living spaces are equally impressive. An expansive interlocking paver patio is enhanced by natural stone retaining walls, granite-capped landscape pillars, a custom granite-topped dining table, and granite-accented stone steps, all surrounded by beautifully landscaped grounds with mature trees, a peaceful stream, and a charming footbridge.
The shoreline is equally remarkable, offering a private sandy walk-in beach perfect for swimming, paddleboarding, and kayaking, along with generous dock space for your boat, jet skis, and other watercraft. A whole-house generator provides added peace of mind, ensuring comfort in every season. Whether entertaining on the patio or enjoying breathtaking sunsets over Cochnewagon Pond, this remarkable property offers an exceptional waterfront lifestyle.
Listed by LAER
Sold by Fontaine Family-The Real Estate Leader
Virtual TourAsk A QuestionMore Details
SLD
![13 Chelsea Lane Belfast ME 04915]()
SoldMLS Number 1552156
- Residential
- Bedrooms 4
- Bathroom 3
- Square Feet 1,840
- Acreage 1.97
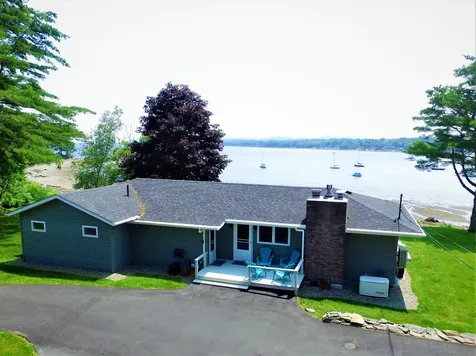
Welcome to Penobscot Bay and Belfast Harbor. This amazing property offers 220' of shorefront with a sand beach that is rare along the Maine Coast. This 4-bedroom, 3 bath home boasts some of the most outstanding vistas in Mid Coast Maine. Located on a private, paved drive, only 3 miles to downtown Belfast and all activities. As you approach, the circular driveway leads you to your dream home. Once you open the door, the ocean greets you from the wall of glass. Open floor concept features living, dining and kitchen all facing the ocean with access to the ocean side deck. Outdoor entertaining and living is unsurpassed here. The fireplace warms your living space and creates the ultimate ambiance. Kitchen door opens to the deck. Walk-thru pantry w/2nd refrigerator & storage. 1st floor guest bedroom could be your ocean view office or den. Multiple upgrades throughout the years, has kept this home in exceptional repair; from added insulation, updated electrical, plumbing, heating and cooling, fireplace, flooring and most recently, the Master En-Suite bath. Renovated in 2022 w/new tiled shower spa, double vanities, water closet, washer & dryer. Open the door from this suite and listen to the ocean. Downstairs features a guest suite with a kitchenette, ideal for your company to enjoy an extended stay. There is a 2nd bedroom on this lower level which is currently utilized as a sewing and quilting studio. A full bath rounds out the finished space. In the utility area, a 2nd laundry serves the guest suite. Dual water heaters, HVAC, and generator/electrical systems are confined off the shop area. An oversized 24'x60', 3-bay garage and shop, is an added bonus to this property. Built in 2010, upgrades last year include insulated & finished walls, central heat & AC. Sea wall protects against erosion; beautifully landscaped. Stairs to your beach for easy access. Enjoy the sunrises and sunsets from your oceanside gazebo. Moor your boat in front of your property
Listed by United Realty
Sold by Realty of Maine
Virtual TourAsk A QuestionMore Details
SLD
![67 Poulin Drive Readfield ME 04355]()
SoldMLS Number 1616918
- Residential
- Bedrooms 4
- Bathroom 4
- Square Feet 3,647
- Acreage 2.27
MARANACOOK LAKE This lakeside retreat is an absolute dream! With its sustainable features, stunning lake views & thoughtful design, it's the perfect blend of luxury & nature. The owners focused on the infrastructure of this property with its discreet solar system for power generations, 2 separate septic systems for lake preservation & a diverse living space throughout the property resulting in the true appeal of Lake Life in Maine! Built with efficiency & sustainability in mind, the home features Wi-Fi enabled heat pumps for climate control, propane fireplace with stone mantle, southern-facing, floor-to-ceiling windows to maximize passive solar heating in winter, while the prow roof helps keep the home cool in summer & a 28-panel, 9KW solar array that covers the majority of electrical needs. The thoughtful layout allows for one-floor living with the kitchen, dining & living areas under soaring cathedral ceilings. Primary ensuite bedroom with private bath & lake views, guest bedroom, full bath & laundry room all on the main level, making it ideal for easy living while a loft area & larger third bedroom with private bath above. Daylight walk-out basement offers additional living space with lake views. The property embraces lakefront living with a large covered lakeside porch, the perfect spot to enjoy the views, dock system, kayak rack, mooring, 205' of deep-water frontage ideal for swimming and fishing and a lovely patio for relaxation or entertaining next to the lake. This 2.27 acre property has been lovingly maintained for years with established perennial beds, shrubs & fruit trees in a park-like setting with a fire & horseshoe pits. Insulated 2-car garage with 1BR/1BA guest quarters above is perfect for extended stays or a separate living space as well as a full RV hook-up. Generator hook-ups for home & garage, security system, buried electricity, engineered water drainage & well-constructed/crowned crushed rock driveway with ample parking. Welcome to the lake!
Listed by Portside Real Estate Group
Sold by LAER
Virtual TourAsk A QuestionMore Details
SLD
![122 Middle Road Woolwich ME 04579]()
SoldMLS Number 1471331
- Residential
- Bedrooms 4
- Bathroom 5
- Square Feet 4,850
- Acreage 10.57
This waterfront property is like having your very own private Audubon, a quality custom home with amazing sunsets and privacy with 10.5 acres. The home is spacious yet cozy, warm and welcoming like a lodge in the wilderness, yet only 5 minutes to town. From the owner's en-suite on the main floor to the Chef's kitchen with quality appliances, you'll enjoy the open concept for entertaining. Natural light fills the home during the day, deep water dock possibilities, water views, berries, wildlife, breathtaking sunsets and at night watch the twinkling lights of the downtown Bath cityscape. Very private area yet only minutes to Bath and Brunswick. Many improvements and upgrades by the current owner. Put this one on your list of properties to see, you won't be disappointed. No sign on property and please no drive bys.
Listed by Keller Williams Realty
Sold by The Flaherty Group
Virtual TourAsk A QuestionMore Details
SLD
![76 Bayview Terrace Owls Head ME 04854]()
SoldMLS Number 1545224
- Residential
- Bedrooms 3
- Bathroom 4
- Square Feet 1,600
- Acreage 0.93
Seaside serenity resides at this beautifully landscaped .93 acres with 102 ft. of private waterfront overlooking Little Island and out to the Mussel Ridge Channel. The morning sunrises wash this 1,600 sq. ft. completely renovated 1960's cottage with morning light and the promise of a momentous day. Nearly every inch of this home has been renovated to capture the authentic feel of a fond family oceanside camp with all the modern conveniences including year-round heating, internet, updated lighting, modern appliances, new bathrooms, and a chef's kitchen. The interior features pickled pine walls and beadboard wood ceilings in every room and an abundance of windows to capture the spectacular ocean views from nearly every room. There is plenty of room for friends and family with three ensuite bedrooms, plus a half bath. The kitchen's old-fashioned dcor is balanced with a layout that any serious cook will be unable to resist including a large pantry, large farmers sink with windows overlooking the waterfront, a gas range and leathered granite counters. Your kitchen ''spectators'' will have plenty of room to participate around the soap stone island or chill out at the dining table. The front sitting room boasts a spectacularly large window to enjoy the views in any weather, any season especially with the comfort of the robust gas, fireplace to keep you cozy. Best of all – you are only a few granite steps away from an expansive rocky beach. The majority of the furniture will convey with the sale.
Listed by Camden Coast Real Estate
Sold by Camden Coast Real Estate
Virtual TourAsk A QuestionMore Details
SLD
![166 Sahagian Road Belgrade ME 04917]()
SoldMLS Number 1427657
- Residential
- Bedrooms 4
- Bathroom 3
- Square Feet 3,400
- Acreage 4.9
Stunning property on Great Pond with a beautiful setting on pristine water and breathtaking views of Mount Phillip. Set in a quiet cove, the landscape of this home is enchanting. With a walk-in clear water beach, dock area, and in the best swim area of the lake, you will have all your lakefront desires met. The over-sized screened-in porch has many possibilities for your entertaining or family gatherings. Smart floor plan allows many views of the lake, along with 4 bedrooms, 3 full bathrooms, 2 car over-sized garage and custom woodwork throughout. A family room on the second floor has an additional kitchen for your guests and leads to a guest bedroom with a built in large jacuzzi tub and a ''secret'' loft is an added bonus for hiding out to read a book or perch for a nap. The hand carved mermaid staircase is unique and charming. Lots of custom designed built-ins. Lovely landscaping all around and a large circular driveway completes this Lakefront Dream Property!
Listed by Lakehome Group Real Estate
Sold by Lakehome Group Real Estate
Ask A QuestionMore Details
SLD
![58 Melvin Heights Road Camden ME 04843]()
SoldMLS Number 1534985
- Residential
- Bedrooms 4
- Bathroom 3
- Square Feet 2,560
- Acreage 31.5
One of Camden's most iconic farms set on over 30 acres of pasture, woods, open lawn and gardens. The four-bedroom farmhouse has room to spread out both inside and out and is set off the road amidst fruit trees and established gardens. Featuring a large country kitchen with wood cookstove, breakfast area and large pantry with floor-to-ceiling cabinets. Enter the home off the wrap around covered porch where you are greeted by the traditional open staircase flanked by a generous dining room and comfortable living room with wood burning fireplace. The first floor also offers a garden room, office and full bath. Above the main house are three good sized bedrooms and full bath - and above the garage another 2 bedrooms and a full bath. There is also an attached 1 car garage and workspace. Set away from the house is a classic 34' x 40' barn with an attached 15' x 34' workshop. Long road frontage on Melvin Heights Road and Hosmer Pond Road give this house great privacy and long term investment value. An extraordinary property and just minutes to Camden Village and Harbor.
Listed by Camden Real Estate
Sold by Legacy Properties Sotheby's International Realty
Virtual TourAsk A QuestionMore Details
SLD
![141 Rabbit Run Wells ME 04090]()
SoldMLS Number 1652317
- Residential
- Bedrooms 4
- Bathroom 3
- Square Feet 2,708
- Acreage 0.5
Welcome to an exceptional home in The Forest, one of Moody Beach's most sought-after coastal communities, where luxury, comfort, and nature come together seamlessly. Winding neighborhood streets invite morning bike rides and evening strolls, with access to a private community center and inground pool just minutes from sandy Moody beach and acclaimed local dining. Inside, the dramatic cathedral-ceiling living room creates an immediate impression, anchored by a stunning two-sided stone gas fireplace that flows into a cozy sunroom retreat. The recently renovated gourmet kitchen opens effortlessly to the living area, formal dining room, and an inviting library, offering an ideal layout for both entertaining and everyday living. The first-floor primary suite serves as a private sanctuary with dual walk-in closets, a spacious en-suite bath, and direct access to an expansive wrap-around PVC deck with cable railings, elevated eight feet above a peaceful wooded backdrop--perfect for gatherings or quiet mornings. Upstairs, three generously sized bedrooms each feature walk-in closets and access to a full bath, while architectural details including crown moldings, tray ceilings, French doors, and oversized double-hung and transom windows add warmth and sophistication throughout. The walk-out lower level expands the living space with a bright, partially finished room complete with a woodstove and full windows, leading to a stone patio with a built-in fireplace and outdoor seating area. Repurposed brick pathways wind through raised garden beds and young fruit trees, enhancing the natural setting. Additional highlights include a farmer's porch overlooking the lush green grass of the front lawn, two tankless water heaters, central air, a Generac whole-house generator, full lawn irrigation, and underground utilities--offering refined coastal living in one of Wells Maine premier neighborhoods.
Listed by Heigis Real Estate,LLC
Sold by Anne Erwin Sotheby's International Realty
Ask A QuestionMore Details
SLD
![2 Harbor View Lane Belfast ME 04974]()
SoldMLS Number 1604628
- Residential
- Bedrooms 3
- Bathroom 2
- Square Feet 1,596
- Acreage 0.54
Just look at the location of this beautiful home! This East Side waterfront home overlooks everything in Belfast from the Bridge to the outer harbor. Just sit and be mesmerized by all of the activity that you can see in the harbor and the city. Watch the sun and moon rises over the water, just gorgeous.
If you want to go into town, it is a nice stroll across the footbridge and you're there! Such a special location.
The home features a custom kitchen, dining and living rooms that have walls of glass overlooking the water. There is a large screened porch for those lazy summer days. The primary bedroom has a large bath and laundry room attached and a cedar lined walk in closet.
The guest bedroom has it's own bath nearby and the den/office with fireplace could be a 3rd bedroom. Central vac, central air and in floor radiant heat make this home super comfy.
Outside there is a garage, a cute garden shed, an arbor to the back gardens and a hillside of pretty plantings. The nice flat front lawn is great for entertaining. The lawn and gardens have full irrigation. There are new, easy to navigate steps to the water. Hurry and make this one of a kind property your own!
Listed by Berkshire Hathaway HomeServices Northeast Real Estate
Sold by Berkshire Hathaway HomeServices Northeast Real Estate
Virtual TourAsk A QuestionMore Details









Connect With Us