SLD
![69 Montrose Avenue Portland ME 04103]()
SoldMLS Number 1609130
- Residential
- Bedrooms 4
- Bathroom 2
- Square Feet 2,399
- Acreage 0.19
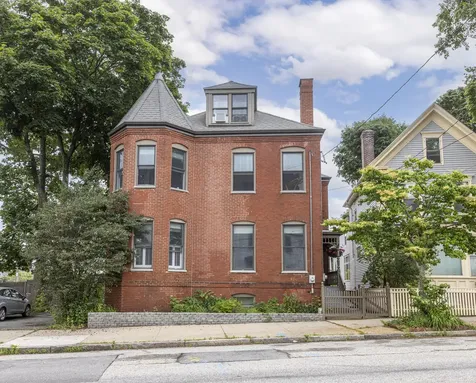
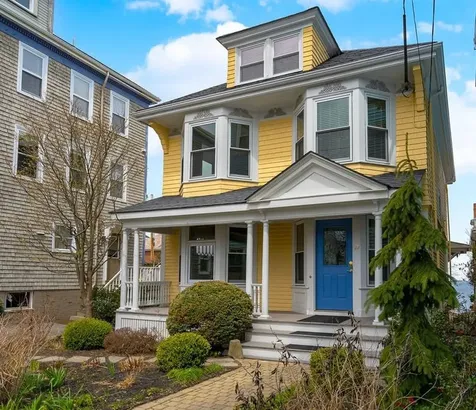
Nestled into one of Portland's most desirable neighborhoods, this charming home is the perfect balance of period details and modern finishes. Original moldings, hardware, and stained glass windows differentiate the home from its more modern counterparts. Although off-peninsula, its location provides greater walkability and bikeability than most Portland neighborhoods with Rosemont Market and Bakery being just mere minutes away. An expansive wraparound porch greets you from the street and offers a window into the neighborhood. It's a given that you'll spend warm summer nights out here in the rocking chairs chatting with neighbors as they stroll by on their evening walks. It's that kind of neighborhood. As you step into the home's large foyer, you immediately note the attractive balustrade and think that it's refreshing to see a home that's retained its original charm. A large living room and dining room flows effortlessly into the extensively renovated kitchen, all while being bathed in natural light courtesy of the southern and western exposure. A functional mudroom off the backdoor provides utility and ample space for all your seasonal and winter gear. A full bathroom, laundry, and flex space round out the first floor. Another full bathroom anchors the second floor where it sits nestled amongst four bedrooms. An additional space at the base of the stairs to the partially finished attic provides the perfect setup for a home office. The other half of the attic offering additional expansion potential, if needed. The home's exterior space offers its own charm. While it provides ample room to run around and create an outdoor living room to take advantage of warmer weather, the crown jewel of the backyard has got to be its insulated treehouse. Kids and adults alike will appreciate the ability to escape and savor some quiet time. This is clearly a special home that deserves a caring steward for its next chapter.
Listed by Waypoint Brokers Collective
Sold by Portside Real Estate Group
Virtual TourAsk A QuestionMore Details
SLD
![3 Highpointe Circle Kittery ME 03904]()
SoldMLS Number 1624728
- Residential
- Bedrooms 4
- Bathroom 4
- Square Feet 3,928
- Acreage 1.75
Welcome to an elegant property where modern luxury meets timeless sophistication. Perfectly situated in one of Kittery's rare sidewalk-lined neighborhoods, this exceptional 4-bedroom, 4-bath home provides both convenience and charm-just minutes from local shops, dining, and easy access to I-95.
From the moment you arrive, you'll appreciate the thoughtful design and upscale finishes throughout. A culinary enthusiast's dream, the kitchen is the heart of the home, featuring a 12-foot quartz island, premium Thermador appliances, a smart-integrated fridge/freezer, and custom cabinetry. The adjacent butler's pantry is perfect for entertaining, complete with a double oven, beverage fridge, and floor-to-ceiling storage. The main level also includes a half bath that doubles as a pool-side laundry room-ideal for guests and outdoor entertaining.
Heading up to the second floor, you'll find three generously sized bedrooms and a full guest bath, with one of the bedrooms serving as the home's second primary ensuite, complete with its own private bath and walk-in closet.
The third floor offers additional flexibility with a private home office and a luxurious primary suite, featuring a double soaking tub, steam shower with smart controls, and an expansive walk-in closet-a true retreat.
The finished basement expands your living space with a dedicated home gym, utility room, under-stair storage, and a cozy media room featuring a granite dry bar, built-in bench seating, and a full-sized fridge/freezer-ideal for relaxing or entertaining.
Outside, enjoy a backyard designed for both relaxation and entertainment-complete with a heated saltwater pool, fenced-in patio, firepit, and a play area for kids.
Renovated in 2020 and meticulously maintained, this move-in-ready home delivers comfort, space, and modern luxury in one of Kittery's most desirable neighborhoods. Don't miss the chance to experience the unparalleled features and lifestyle this stunning home embod
Listed by Keller Williams Coastal and Lakes & Mountains Realty
Sold by Keller Williams Coastal and Lakes & Mountains Realty
Ask A QuestionMore Details
SLD
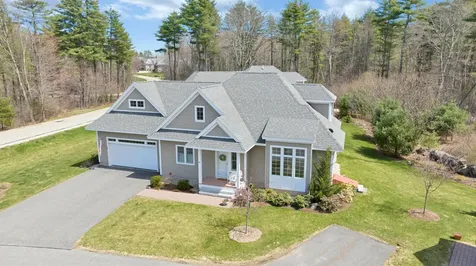
![100 Shepards Cove Road Kittery ME 03904]()
SoldMLS Number 1636290
- Condo Residential
- Bedrooms 2
- Bathroom 3
- Square Feet 2,500
- Acreage 42.5
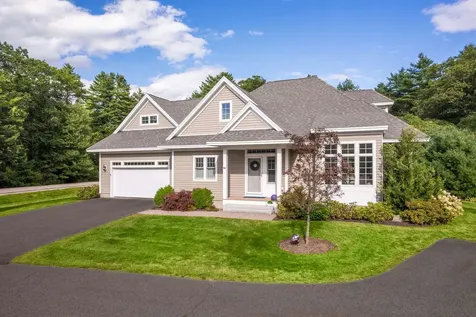
Friday, 9/5 & Saturday, 9/6 Open Houses Cancelled. Located in Kittery's premier 55+ community, Shepards Cove, this 2,500 square foot shingle style stand-alone condo features an open concept first floor plan, 9-foot ceilings, crown molding, gleaming hard wood floors and lots of natural light. With comfortable elegance throughout, the spacious living room with gas fireplace opens out to a rear deck making indoor/outdoor entertaining easy. The high-end, eat-in, kitchen is a chef's dream with large center island, white shaker cabinetry, quartz countertops and stainless appliances including 6 burner gas range. Enjoy the convenience of one-level living with a first-floor en-suite primary bedroom that offers double vanities, a relaxing soaking tub and separate tiled shower. A powder room with stacked laundry and a mudroom off of the 2 car attached garage complete the home's first level. The upstairs has recently been finished with luxury vinyl plank flooring in the guest bedroom, the in-home office, and the spacious landing at the top of the stairs ideal for use as a sitting room or workout area. This level also has a full bath with tiled shower. Other notable features include a full unfinished basement with lots of storage, central air, radon mitigation system and lawn irrigation. Experience the easy lifestyle at Shepards Cove with its well managed condo association with amenities including access to a 5,000 square foot clubhouse and private waterfront dock on Spruce Creek. Minutes to downtown Portsmouth and Kittery Foreside, this location is hard to beat.
Listed by Anne Erwin Sotheby's International Realty
Sold by The Gove Group Real Estate, LLC
Virtual TourAsk A QuestionMore Details
SLD
![55 Oaklawn Road Portland ME 04108]()
SoldMLS Number 1508544
- Residential
- Bedrooms 3
- Bathroom 1
- Square Feet 879
- Acreage 0.29
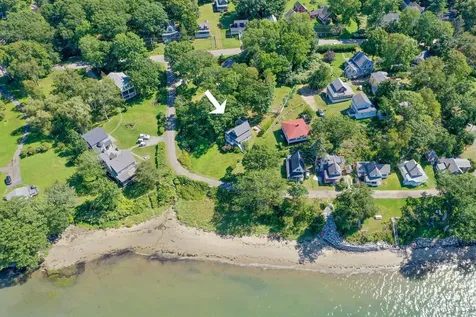
Extraordinarily rare offering on Peaks Island features 98 feet of sandy beach front ownership in a coveted enclave of seaside cottages. Perfectly oriented, this sun-kissed 3+ BR, 1 BA cottage is perched atop a .29 acre grassy knoll overlooking a quiet gravel road, beach roses, the sparkling blue waters of Casco Bay & neighboring islands. Original features have been masterfully preserved and enhanced to embrace its charming coastal character while radiating Maine vacation home comfort & style. Remodeled in 2010, the cheerful interior boasts crisp white paint on wooden walls & ceilings, lovely heart pine flooring and high quality windows, doors and fixtures. Offering direct access to the storybook porch, the LR is the heart of this cottage home. On the south side is the coziest BR w/ custom beadboard build-ins and water views. The office/den is on the opposite side; it, too, faces the water. The full bath has a claw foot tub. A galley kitchen w/ white cabinetry, granite and tile opens to the rear yard where you'll want to dine/entertain on one of the two stone patios, or perch on the deck. The adjacent ''shed'' houses a surprising amenity: a fabulous full-sized laundry room/pantry. There's also a private outdoor shower closet. Back inside, two comfortable 2nd floor BRs have vaulted ceilings (front BR offers elevated water views). The large stone fire-pit patio is bathed in afternoon light and evening sunsets. Water views along Oaklawn are simply breathtaking. The gentle slope leading from the yard to the sandy beach is literally the path to relaxation. Read, swim, kayak, watch the boating activity, breathe in the island air, be dazzled by nature.
TEIA Club is a short stroll away - tennis, sailing, social events. Cottage is on summer water only. There is no heating system. Ext. painted in 2020. Composite decking. Please submit offers by 4PM Thurs, 9/23. Response by Friday afternoon
Listed by Town & Shore Real Estate
Sold by EXP Realty
Virtual TourAsk A QuestionMore Details
SLD
![773 Southern Bay Road Penobscot ME 04476]()
SoldMLS Number 1445624
- Residential
- Bedrooms 3
- Bathroom 4
- Square Feet 4,000
- Acreage 94.2
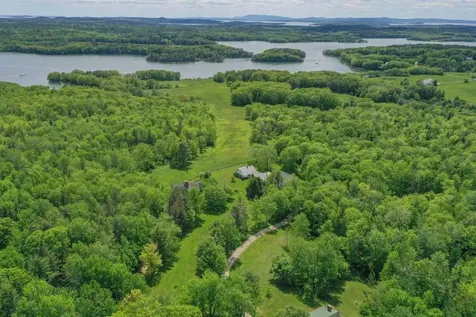
Privately located on the Blue Hill Peninsula with beautiful views across fields to the Bagaduce River, this exceptional saltwater farm offers a historic residence on 94± acres with 3,484± feet of waterfront. The house is an antique Cape with a newer ell and addition that overlooks fields and forest that roll dramatically to the water. Original features include exposed-wood ceiling beams, and wide-board pine floors and the newer addition has a main floor master suite that is bright and open, and a larger versatile second-floor space. The property has several outbuildings, among them are a spacious historic barn and a three-bay garage with an apartment above. The landscape consists of excellent fields defined by rock walls and split rail fence with mature trees, four farm ponds and a deep-water dock with access to Penobscot Bay via the scenic Bagaduce River.
Listed by LandVest,Inc.
Sold by The Christopher Group, LLC
Ask A QuestionMore Details
SLD
![3 Jones Lane Friendship ME 04547]()
SoldMLS Number 1542473
- Residential
- Bedrooms 4
- Bathroom 3
- Square Feet 2,775
- Acreage 0.75
Beautifully maintained 4 bedroom Post and Beam Cape style home. 194 feet of deep water frontage on Muscongus Bay. First floor features large living room with woodstove, applianced kitchen, sunroom and master suite. Three bedrooms, den and bath on the second floor. Plus a 900 sq ft guest house. 2 car garage and a 75' dock and float with a 32' aluminum ramp.
Listed by Coldwell Banker Realty
Sold by Coldwell Banker Realty
Ask A QuestionMore Details
SLD
![261 Vaughan Street Portland ME 04102]()
SoldMLS Number 1630311
- Residential
- Bedrooms 4
- Bathroom 4
- Square Feet 3,021
- Acreage 0.07
This lovely West End Victorian home was built between 1886 and 1898 for Albert Isaac Randall, a Civil War veteran. The property remained in the Randall family until 1939 when it changed hands for the first time. Unlike many homes of this era this home is light and bright with a floor plan that works well for today's lifestyle too.
The blend of modern amenities such as the beautifully renovated kitchen and baths and updated roof, boiler, electrical etc create a home that is truly move ready. Another plus is easy access to the fenced yard featuring a deck overlooking the most amazingly beautiful garden you can imagine!
This unique combination of original features, appealing decor and modern amenities come together to make this a truly inviting home which delights the senses from every angle.
Listed by Lucas Real Estate
Sold by Portside Real Estate Group
Ask A QuestionMore Details
SLD
![29 Morning Street Portland ME 04101]()
SoldMLS Number 1449906
- Residential
- Bedrooms 4
- Bathroom 2
- Square Feet 2,396
- Acreage 0.07
STUNNING VIEWS, HISTORIC CHARM & CONTEMPORARY FEATURES!
One of Munjoy Hills' most alluring single family homes on the Eastern Prom! The Isaac Strout House circa 1898 was built with devoted attention to character and charm. As you meander past the perennial gardens on the paver driveway, you'll adore the approach to the front porch doorway. Enter the generous formal foyer and experience the ornate woodwork embellishments of the period. Light-filled rooms welcome you through the family room and dining area with water views.The kitchen is outfitted with a gas stove, stainless countertops, granite wet bar, and a butcher block island, and large windows for bird watching. Convenient half bath just off the kitchen. The living room is adorned with a fireplace and pellet stove insert for energy efficient winters in Maine. Upstairs, offers 4 bedrooms and a renovated bath featuring radiant heat floor and walk in glass shower. The master bedroom has outstanding ocean views with it's own private deck. The third floor great room is full of inspiration with another private deck, a Cabrio skylight and expansive views of the Eastern Prom and Casco Bay. But wait, there's more! Navigate the ships ladder to a rooftop deck where you feel on top of the world. This historic East End home tells the story of yesteryear which cannot be replicated in newer construction. This one-of-a-kind home in Portland's most desirable community, is an easy walk to restaurants, theatre, trails, public beach, and Old Port.
Listed by Gardner Real Estate Group
Sold by Town & Shore Real Estate
Virtual TourAsk A QuestionMore Details
SLD
![542 Ocean Avenue Wells ME 04090]()
SoldMLS Number 1522220
- Residential
- Bedrooms 4
- Bathroom 2
- Square Feet 1,536
- Acreage 0.15
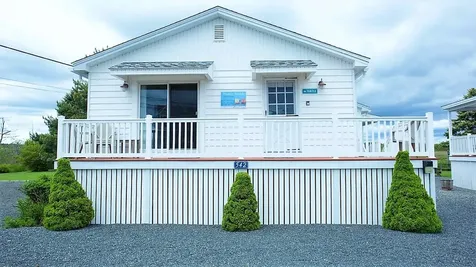
Great Real Estate Investment Opportunity Located At The North End of Moody Beach. Year Round Duplex Containing (2) Two Bedroom One Bath Units In a Prime Beach Location Directly Across From the Beach and With the Back Yard Bordering On & With Spectacular Views of The Rachel Carson Wild Life Preserve. With Only a 3 Minute Walk To the Public Entrance to Sandy Moody (Ogunquit) Beach These Are Very Popular in Demand Summer Rental Units With an Established Clientele. Off Season Rentals Can Bring In Extra Income .This unique property has endless possibilities. The front of the home has views of the Atlantic Ocean, and the back has a large grass yard abutting the marsh of Rachel Carson wildlife preserve with a ton of wildlife and amazing sunsets. You can modify this building and have a 4 + bedrooms and 2+ bathrooms and enjoy a large ranch style home. This property is a legal two-family lot, so if your creative you can have income and your dream home all in one. This is a must see if you're looking to enjoy Moody Beach as your summer or fulltime home. or investment property. Paved with pavers in parking area, newly renovated with updated appliances. Home comes fully furnished and ready to move in. This home has been lifted with elevation certificate.
This property has a twin located at 546 Ocean ave if you're interested in purchasing both properties for investment property.
Listed by Y-Gull & Associates
Sold by RE/MAX Realty One
Ask A QuestionMore Details
SLD
![7 Pearl Street Camden ME 04843]()
SoldMLS Number 1584342
- Residential
- Bedrooms 5
- Bathroom 4
- Square Feet 3,153
- Acreage 0.23
This charming 5 bedroom village home on lower Pearl Street is ready for your immediate enjoyment. Beautifully appointed with a wonderful blend of traditional features and modern updates, the home features a spacious air-conditioned primary bedroom suite on the ground floor with a separate office area, a generous walk-in closet, and a luxurious spa-like bathroom. The family room offers a cozy wood-burning fireplace, while the large eat-in kitchen includes a custom built-in hutch, a center island, and a wood stove. Additionally, there is a den, a formal living and dining room with a second wood-burning fireplace, and upstairs, four more bedrooms with two full bathrooms and a laundry room. The front of the house features a welcoming entry porch with a porch swing, and a beautifully landscaped lot just a short distance from the center of town. A shared driveway leads to a private one-car garage, and there is a nice fenced in side yard for animals. This tastefully updated village home is located on one of Camden's most beloved streets.
Listed by Legacy Properties Sotheby's International Realty
Sold by Camden Real Estate
Virtual TourAsk A QuestionMore Details
SLD
![172 Grand Trail Drive Wells ME 04090]()
SoldMLS Number 1587916
- Residential
- Bedrooms 3
- Bathroom 3
- Square Feet 2,994
- Acreage 1
If you could describe your dream home...I'm going to guess this would be it! This meticulously maintained, like new home is a dream from the outsides gorgeous landscaping & farmers porch in the front yard to the salt water pool in the backyard that has a liner that is so soft you have to feel it to appreciate it. This home offers an open concept eat in kitchen, dining room, and living room allowing for all your guests to be in one area enjoying each other. The kitchen offers stainless steel appliances, tons of custom cabinets, and granite counters. There is a pantry area and sliding door off the kitchen area directly out into the back deck & pool area. The living room features custom made built in cabinets & a propane fireplace. There is a room off the living room with french doors that is currently used as an office. The upstairs of the home features 3 bedrooms and 2 full baths, a large laundry room and a bonus room over the 2 car garage that is currently used as a 4th sleeping area & 2nd living/entertainment room. Generator Hookup, Water Filteration System, Irrigation System, Forced Hot Air...All this and the neighborhood can't be beat and your only minutes to the highway and less than 5 minutes to Wells Harbor. Come take a peek, you won't be disappointed!
Listed by Moody Maxon Real Estate
Sold by Moody Maxon Real Estate
Ask A QuestionMore Details
SLD
![100 Shepards Cove Road Kittery ME 03904]()
SoldMLS Number 1586995
- Condo Residential
- Bedrooms 2
- Bathroom 3
- Square Feet 2,500
- Acreage 42.5
Introducing B-2 a lovely single detached condominium home at the beautiful waterfront community of Shepards Cove.
Built in 2018 this stunning 2500 square foot shingle style home is a delight to behold!
Step inside to find a light spacious open floor plan with 9' ceilings on the first floor. The chef's kitchen beckons you with its crisp white high end cabinets, large island with quartz counters and gas range as well as a dining area bathed in natural light. The spacious living area with crown molding and welcoming gas fireplace also has triple glass sliding doors with direct access to the outside deck to enjoy nature. Through out the first floor are gleaming hard wood floors. The first floor primary suite is privately situated to the back of the home with a walk in closet and custom built clothes cabinet. The impressive ensuite primary full bath includes a stylish soaking tub, separate tile shower, and double sinks. Laundry is conveniently located in the first floor powder room.
The second level includes the second bedroom with full bath plus a large open den and a bonus room presently arranged as an arts & craft studio.
A large full basement with bulkhead offers ample storage. The attached 2 car garage has additional storage.
The 55+ community of Shepards Cove is situated on a 42.5 acre peninsula surrounded by 3000 feet of waterfront of Spruce Creek and Gerry Cove.
Walking trails wind along the scenic waterfront and lead to the private Shepards Cove dock with kayak launch, and a shingle style boat house that makes kayaking or canoeing a breeze.
Then there is the fine 5000 SF Club House with exercise room, billiards room, room, media room, fabulous great room for entertaining and a wrap around porch and so much more.
It's a beautiful lifestyle awaiting your arrival! Open House Sat 4.27 + Sun 4.28 from 11:00 to 1:00.
Listed by The Gove Group Real Estate, LLC
Sold by Anne Erwin Sotheby's International Realty
Ask A QuestionMore Details








Connect With Us