SLD
![220 Thompson Lake Shores Road Casco ME 04015]()
SoldMLS Number 1661430
- Residential
- Bedrooms 3
- Bathroom 2
- Square Feet 1,764
- Acreage 0.38
Experience the ultimate Maine lakefront retreat with this spectacular log cabin on pristine Thompson Lake. Perfectly sited on a level lot with prime waterfront and expansive lake views, the home offers year-round access and the kind of charm that only a true Maine property can deliver. Meticulously maintained and thoughtfully updated, the home features new windows and doors, leathered granite countertops, modern appliances, and a new on-demand water heater. The exterior logs have been recently resurfaced and treated to preserve their natural beauty for years to come. These and many other updates allow for comfortable, easy living. Step outside to a newly oversized composite deck where you can listen for the loons, soak in the serene atmosphere, and take a dip in one of Maine's highest-rated bodies of water. Convenience is within reach: 55 minutes from Portland and the same to Bethel, placing top-tier outdoor adventures at your doorstep. Just a mile and a half up the road is Mayberry Hill Preserve, 160 acres of woodlands, meadows, and streams for peaceful morning walks. For an extra bonus there is a sandy beach for the residents in this association just a few hundred feet away. This property truly has it all- from stunning views and easy access for boating, swimming, and year-round enjoyment, to the abundant charm that makes it feel like home the moment you arrive. We are confident that once you visit, you will never want to leave!
Listed by Keller Williams Realty
Sold by Biz Realty
Virtual TourAsk A QuestionMore Details
SLD
![18 Zeitler Farm Road Brunswick ME 04011]()
SoldMLS Number 1662831
- Residential
- Bedrooms 3
- Bathroom 3
- Square Feet 2,697
- Acreage 0.8
18 Zeitler Farm offers the perfect blend of thoughtful updates, timeless comfort, and an unbeatable Brunswick location. Sunlight pours through the home, highlighting the beautifully designed kitchen at the heart of the space, ideal for everyday living and effortless entertaining. The desirable first-floor primary suite provides convenience and privacy, while carefully curated landscaping creates inviting outdoor spaces to enjoy throughout the seasons. Just minutes from downtown Brunswick and Bowdoin College, this home combines peaceful neighborhood living with easy access to shops, restaurants, and cultural amenities. Since its previous listing, the property has seen several meaningful improvements, including a repointed chimney, a new heating system, and exterior updates that further enhance both efficiency and curb appeal
Listed by Gallant Real Estate
Sold by Tim Dunham Realty
Ask A QuestionMore Details
SLD
![46 River Edge Drive Woolwich ME 04579]()
SoldMLS Number 1655245
- Residential
- Bedrooms 4
- Bathroom 3
- Square Feet 4,029
- Acreage 4.85
Your waterfront getaway awaits! Designed to celebrate 'The Way Life Should Be,' with panoramic water views and just 6 minutes to downtown Bath, there is no shortage of spaces to enjoy both indoors & out. Nestled along the Kennebec River on 4.5± acres, this 4,029 SQFT New England cape was built by Winfield Libby and boasts 865' of water frontage, first-floor living & unforgettable sunsets. Start your day with coffee on the easterly-facing pebble stone walkway; end it with evening drinks on the southwesterly-facing deck overlooking the water. A private woodland path follows the river's edge for morning stillness or evening strolls. Enter through the window-lined breezeway--an ideal space to welcome guests and stash gear. Laundry room off the entry and kitchen and an abutting half bath allow you to stop messes in their tracks. Enjoy effortless entertaining in the spacious kitchen, complete with a passthrough to the den and conveniently located just off the formal dining room, where expansive water views, bay window and a stately fireplace create a striking setting. The cozy den with woodstove opens to the back deck--perfect for backyard gatherings. Unwind in the library with a good book or engaging conversation set against a backdrop of water. Wake to waterfront views in the first-floor primary bedroom, complemented by an adjacent full bath. The first floor is complete with a guest bedroom that could serve as a home office or studio. Upstairs, a spacious bedroom or playroom awaits, along with two additional bedrooms, and a shared bath with soaking tub. The full basement provides versatile space, complete with ample storage, a workshop, and room for recreation with a pool table. Outside, perennial gardens feature lenten roses, azalea, Japanese andromeda, peonies, and more--providing color all season long. Enjoy the peace of mind that comes with an automatic full house generator & an attached dual bay garage. Just 15 min. to Maine Street Brunswick and 51 min. to Portlan
Listed by Keller Williams Realty
Sold by Keller Williams Realty
Virtual TourAsk A QuestionMore Details
SLD
![1-29 Caswell Road Windsor ME 04363]()
SoldMLS Number 1376289
- CommercialSale Commercial Sale
- Property SubType General Commercial
- Square Feet 9,999
- Acreage 46
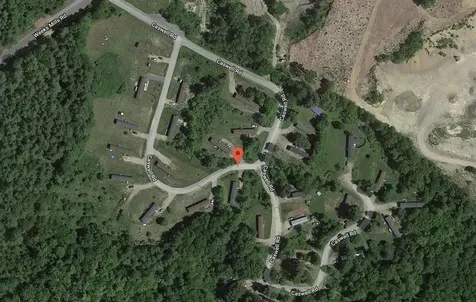
Great investment opportunity with outstanding cash flow! This mobile home park has 29 units, 25 of which are owned by the seller (unit info spreadsheet available upon request). There are a total of 46 +/- acres, of which 28 +/- acres have been developed. The park has been approved by the town to develop more units on the remaining 19 acres. The park was established in 1972 and the current owner added 15 new units in 2006 along with 2 new drilled wells, 2 leach fields, gravel and paved roads. The park has a total of 3 drilled wells, 1 spring, and a 12x16 heated building to house the water pump station. 19 units are on concrete pads and 10 are on gravel pads. The park is located in central Maine within a half hour of Augusta, Waterville, Camden and Rockland.
Listed by Keller Williams Realty
Sold by Keller Williams Realty
Ask A QuestionMore Details
SLD
![1390 North Berwick Road Wells ME 04090]()
SoldMLS Number 1567990
- Residential
- Bedrooms 4
- Bathroom 6
- Square Feet 5,180
- Acreage 10
Are you looking for an extraordinary home w/over 5100 sq feet of finished space,a legal apartment,10 acres of private land w/honey crisp apple trees,an inground pool AND located less than 10 minutes to the beaches of Wells/Moody/Ogunquit?Look no further than 1390 North Berwick Road!From the moment you pull down the private drive leading to the home,you will feel a sense of relaxation where you can enjoy the quiet peacefulness. Sit on the front covered deck looking out to your front yard & enjoy the turkeys & deer as they walk around in the yard.When you walk into the home, you are entering into a grand foyer w/lots of natural light from all the windows.The living room has sky high cathedral ceiling w/a wood fireplace, pellet stove,& direct access to the the eat in kitchen,breakfast nook area,& the views out to your backyard, stone fire pit & pool.The home was build by Chase Construction & was the owners home so no expense was spared & every feature was added!The home is perfect for entertaining w/the open concept kitchen which features top of the line appliances--a thermador gas cook-top, double ovens, a sub zero cabinet refrigerator,& a traditional refrigerator,lots of space to hang out around the granite kitchen island,& its open to the pool area & the living room & pool table room so everyone can be in one space together.There is a large room on the first floor currently used as an office but could be used as a formal dining room or whatever else you choose.The primary bedroom on the first floor is one whole side of the home & features its own private patio w/a pagoda looking out into the woods & a primary bathroom you need to see to appreciate featuring custom American cherry cabinets,separate water closet for the toilet & huge tile shower.The home has 4 Bedrooms,4 Full baths & (2) 1/2 baths,6 heat sources, Central AC thru Heat Pump Air Handler,Radiant Floors,Whole House Generator,Legal one bedroom,1 1/2 bath apartment,3 washers/dryers,& 2 car heated garage!
Listed by Moody Maxon Real Estate
Sold by Portside Real Estate Group
Virtual TourAsk A QuestionMore Details
SLD
![65-67 Portland Street Portland ME 04101]()
SoldMLS Number 1476070
- MultiFamily Multi-Family
- Bathroom 6
- Square Feet 6,130
- Acreage 0.8
This stately mixed 3 unit sits at the gateway to Portland and at the doorstep of its renascence. It is no secret that this location will be home to the next boom. Savvy investors know to 'get-in' on the ground floor long before an area like this really take off. 65-67 Portland Street is packed with potential and steeped in a rich past. For 30 years it has been home to one of Maine's most iconic restaurants - Back Bay Grill. More recently the current owners have preserved and updated the entire building. They have honored the historic past while bringing all systems and surfaces up to modern standards. Restaurant is on the ground level with generous bar, full kitchen, spacious dining area, lovely tin ceilings, 2 baths and more. The upper levels house two, 3 bedroom condo-ready apartments with generous floor plans, abundant light and views of Back Cove and beyond. Parking for 4+ and great Air-B&B numbers. Buy & begin your dream.
Listed by Benchmark Real Estate
Sold by Benchmark Real Estate
Ask A QuestionMore Details
SLD
![62 India Street Portland ME 04101]()
SoldMLS Number 1604142
- Condo Residential
- Bedrooms 3
- Bathroom 2
- Square Feet 1,955
- Acreage 0.53
Located in the historic India Street neighborhood, this 3-bedroom, 2-bathroom condominium offers approximately 1,955 square feet of living space with many custom upgrades for the ultimate in city living! Enjoy high-quality window treatments, lighting fixtures which enhance the space, a generous pantry and well-appointed utility room. The kitchen boasts a spacious center island, quartz counters, custom tile backsplash and Jenn Air appliances. The private primary suite features an over-sized shower and generous walk-in closet! Step out onto the deck, soak in the street vibe and a peak of Casco Bay. Inside, a double-sided gas fireplace serves as a cozy gathering point for the living and dining areas! Efficient heat pump systems offer comfortable climate control throughout the year. Owners have access to garage parking and storage, ensuring convenient and secure accommodations. Enjoy urban living at its' best with walking distance to the Old Port, waterfront and multiple eateries!
Listed by Coldwell Banker Realty
Sold by Coldwell Banker Realty
Ask A QuestionMore Details
SLD
![18 Lindsey Street Rockland ME 04841]()
SoldMLS Number 1487475
- MultiFamily Multi-Family
- Bathroom 16
- Square Feet 7,128
- Acreage 0.48
Investment opportunity awaits with this commercial apartment building for-sale. Property is comprised of 16-units; 8-1-bedroom and 8-studio apartments. Each unit has a kitchenette, full bath and dedicated hot water heater and a/c unit.
Built in 1977 and renovations recently completed in 2019, including plumbing, electrical, water heaters, extensive cosmetic upgrades inside and out. Ample off-street parking, and within walking just a block from Main St, ferry terminal and all things Rockland.
Call today!
Listed by Cates Real Estate
Sold by Cates Real Estate
Ask A QuestionMore Details
SLD
![115-117 Pierce & 179 Pine Streets Lewiston ME 04107]()
SoldMLS Number 1556215
- CommercialSale Commercial Sale
- Property SubType Multi Family
- Square Feet 15,106
- Acreage 0.22
Listed by The Boulos Company
Sold by F.O. Bailey Real Estate
Ask A QuestionMore Details
SLD
![60 Red Top Drive Monmouth ME 04259]()
SoldMLS Number 1459102
- Residential
- Bedrooms 7
- Bathroom 4
- Square Feet 3,807
- Acreage 23
Beautifully situated just feet away from the edge of Annabessacook Lake, at the end of a camp road, this secluded estate offers extreme privacy without the feeling of isolation. First time on the market since it's total restoration in 1995, and located next to the eastern side of the original Woolworth Estate, the grounds consist of a 3 bedroom 2 bath updated turn of the century classic main house perched 20' from the western facing water's edge, an adjacent 3 car heated garage with workshop and a 2 bedroom, lofted 1 bath apartment above, and a year round 2 bedroom, 1 bath cottage with a 100' sandy beach all surrounded by 23 wooded acres with 1575 +/- shoreline. This rare offering is an ideal 4 season getaway, suitable for year round living. Enjoy hunting on your own property, excellent year-round fishing and all the activities a large lake can offer. Relax on the three season enclosed porch of the main house to the sight and sound of loons, or one of the three fire pits, as the sun sets over the lake. The first floor cathedral master bedroom, opens to an expansive fieldstone patio with lake view and easy level access, makes this property ideal for all ages. The cottage beach area is a gradual sandy beach with a long stretch of sandy bottom in a sheltered cove. This truly is an ideal estate, or rent out the cottage for income. You'll be rewarded when you view this spectacular level lakefront property that this rare central Maine estate has to offer, and by the only one easy hour from Portland/airport and 25 minutes to both Lewiston/Auburn and Augusta.
Listed by Keller Williams Realty
Sold by
Virtual TourAsk A QuestionMore Details
SLD
![1069 Mullen Road Stetson ME 04488]()
SoldMLS Number 1452526
- CommercialSale Commercial Sale
- Property SubType Mixed Use
- Square Feet 10,612
- Acreage 88.1
Introducing Dragonfly Farm & Winery, the pinnacle of quality & craftsmanship. Turnkey, state-of-the-art, family-owned winery, vineyard, tasting room, & farm, consisting of 2 beautiful homes, a 2452 sf Farmhouse w/Breezeway & Attached 2-Car Garage, a 1736 sf Cape w/2-car garage, 2 barns - a reception/distribution building & a manufacturing/bottling building, 3-car garage for equipment, swimming pool, sugar shack, & cabin in the woods, all nestled on 88 acres bordering Stetson Stream.
Escape to Dragonfly Farm & Winery, where you can live off the land in the country, yet just 30 minutes to Bangor & Newport. In 2004 the raw land was lovingly nurtured & incrementally built on & is now a lush & immaculate farm boasting 1000 grapevines & wine that is sold at their vineyard & online, as well as at 340 stores in Maine & New Hampshire. Inspired by a love of German Riesling Style wines, the owners started a vineyard right here in Maine! Most of their white wines are hybrids of the Riesling Grape. Their reds are French Hybrids. They have 7 varieties of whites, 6 reds & 14 fruit wines - a selection that will satisfy most palates! They produce 5000 gallons of their best selling wine, Candle Waster.If you love the thought of grape growing in Maine, where it's not expected, then the current owners will teach you how. But most importantly, if you want to see how dreams can become reality, look no further. Dragonfly Farm & Winery is proof that if a family can dream, a family can do. The sale includes all equipment, with an original cost of $300,000 & 6000 gallons of wine - $300,000 worth of wine.
Check it out at www.MaineWineGrower.com
Dragonfly Farm & Winery is featured on Amazon Prime, ''Growing Home'', Season 1, Eposide 2 called, ''The Fruit of Their Labor''.
Listed by Vacationland Realty
Sold by Realty of Maine
Virtual TourAsk A QuestionMore Details
SLD
![7 Cottage Way Kittery ME 03904]()
SoldMLS Number 1590258
- Residential
- Bedrooms 3
- Bathroom 4
- Square Feet 3,334
- Acreage 0.25
SPRUCE CREEK WATERFRONT HOME offers direct water frontage with breath taking views. Nestled among quality homes on a private cul-de-sac, this home is sited at the Cottages at Spruce Creek in desirable Kittery, Maine. Enjoy panoramic tidal views and 1000' of shared water access with a private neighborhood dock from this custom-built home and all the amenities any discerning buyer would expect. Boasting over 3300 square feet of living space, the mahogany decks and open concept floor plan is perfect for entertaining and allows for aging in place while providing access to everything you need. Large dining area, granite kitchen counters, vaulted ceilings in the living room with a gas fireplace, and a separate office area compliment the sun-drenched rooms. Primary bedroom shares the double-sided fireplace and has its own deck with a sunken hot tub overlooking the tidal waterfront. Primary bathroom has zero-entry step into a custom tiled shower, double sinks and heated floors. The 2nd level offers a loft overlooking the downstairs living space, two guest bedrooms with generous-sized closets, a full bathroom, and access to an unfinished bonus room over the garage with potentially 500 +/- square feet of additional living space, if desired. Finished lower level has the benefit of a separate entrance, heat and A/C, and a wet bar and pantry. This is a perfect set up for a live-in caregiver or guests and also includes separate laundry hook-ups and a full bath with walk-in shower. Maintenance-free siding, trim and fence and low HOA fees are a plus. Shopping, fine and casual dining, outdoor recreation and major road access are all nearby. Enjoy the vibrant City of Portsmouth, NH, which is only a 5-minute drive or take a quick trip into Boston. Whether you're enjoying a beautiful sunset and watching the wildlife, launching your kayak off the dock or frolicking among the water's edge, this property is not just a home; it's a retreat that promises a life of tranquility and luxury
Listed by Coldwell Banker Yorke Realty
Sold by Compass Real Estate
Virtual TourAsk A QuestionMore Details









Connect With Us