SLD
![46 River Edge Drive Woolwich ME 04579]()
SoldMLS Number 1655245
- Residential
- Bedrooms 4
- Bathroom 3
- Square Feet 4,029
- Acreage 4.85
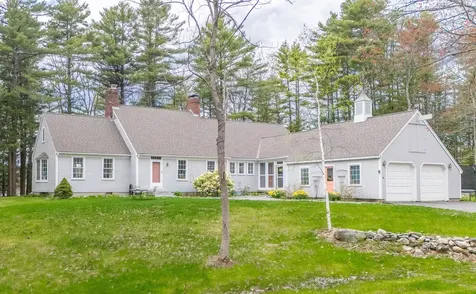
Your waterfront getaway awaits! Designed to celebrate 'The Way Life Should Be,' with panoramic water views and just 6 minutes to downtown Bath, there is no shortage of spaces to enjoy both indoors & out. Nestled along the Kennebec River on 4.5± acres, this 4,029 SQFT New England cape was built by Winfield Libby and boasts 865' of water frontage, first-floor living & unforgettable sunsets. Start your day with coffee on the easterly-facing pebble stone walkway; end it with evening drinks on the southwesterly-facing deck overlooking the water. A private woodland path follows the river's edge for morning stillness or evening strolls. Enter through the window-lined breezeway--an ideal space to welcome guests and stash gear. Laundry room off the entry and kitchen and an abutting half bath allow you to stop messes in their tracks. Enjoy effortless entertaining in the spacious kitchen, complete with a passthrough to the den and conveniently located just off the formal dining room, where expansive water views, bay window and a stately fireplace create a striking setting. The cozy den with woodstove opens to the back deck--perfect for backyard gatherings. Unwind in the library with a good book or engaging conversation set against a backdrop of water. Wake to waterfront views in the first-floor primary bedroom, complemented by an adjacent full bath. The first floor is complete with a guest bedroom that could serve as a home office or studio. Upstairs, a spacious bedroom or playroom awaits, along with two additional bedrooms, and a shared bath with soaking tub. The full basement provides versatile space, complete with ample storage, a workshop, and room for recreation with a pool table. Outside, perennial gardens feature lenten roses, azalea, Japanese andromeda, peonies, and more--providing color all season long. Enjoy the peace of mind that comes with an automatic full house generator & an attached dual bay garage. Just 15 min. to Maine Street Brunswick and 51 min. to Portlan
Listed by Keller Williams Realty
Sold by Keller Williams Realty
Virtual TourAsk A QuestionMore Details
SLD
![350 Kennedy Memorial Drive Waterville ME 04901]()
SoldMLS Number 1463082
- CommercialSale Commercial Sale
- Property SubType General Commercial
- Square Feet 22,436
- Acreage 4.4
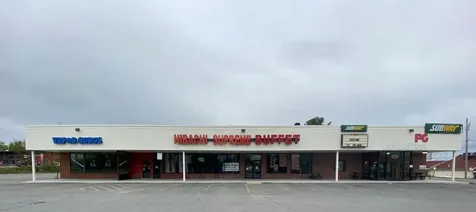
Tremendous investment opportunity of established 22,0000 square foot community plaza with 4 total units including Subway, Portland Glass, Hibachi Supreme Buffet and one vacant space of 5,000 sq ft. Minutes from Ext 127 off I95 Oakland/Waterville.
Property is located on the corner of Airport Road/Waterville Robert Lafleur Airport with a traffic count of 20,000 AADT. Located on 4 acres in a Commercial C-Zone allowing restaurants, retail, and a variety of other uses. Close proximity to numerous local and national lodging and retailers including Hampton Inn, Shaw's, Hannaford, CVS, Dunkin, Dairy Queen, Pizza Hut, Flagship Cinemas, TJMaxx and much more.
Listed by
Sold by
Ask A QuestionMore Details
SLD
![106 Acadia Road Casco ME 04015]()
SoldMLS Number 1594335
- Residential
- Bedrooms 3
- Bathroom 4
- Square Feet 1,816
- Acreage 0.35
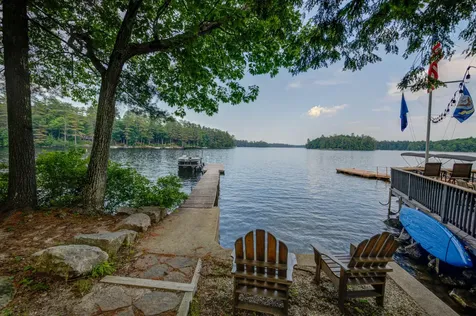
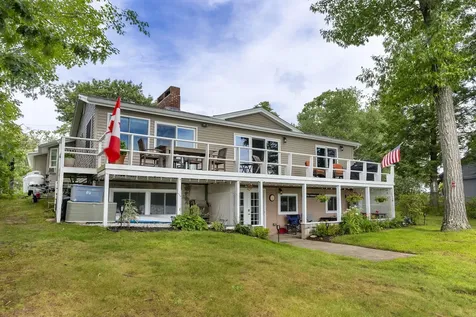
Experience year-round lakefront living in this gorgeous home with a private dock and beach! Enjoy the stunning views of Sebago Lake, Kettle Cove, and Big Sebago right from your doorstep. Located just minutes from Shawnee Peak, this home is the perfect four-season retreat. With 91 feet of owned lake frontage, the property features a spacious deck overlooking Sebago Lake, perfect for outdoor gatherings. The south-facing home boasts plenty of windows, flooding the space with natural light. Additional amenities include an in-law apartment that has been used as an Air Bnb,, a deck equipped with a pizza oven, gas grill, and firepit, a hot tub, and a private deck off the primary bedroom ideal for morning coffee. Nestled in a golf cart-friendly community, this property is a must-see!
Listed by Keller Williams Realty
Sold by Maine Real Estate Experts
Ask A QuestionMore Details
SLD
![140 Annable Road Boothbay ME 04537]()
SoldMLS Number 1533651
- Residential
- Bedrooms 3
- Bathroom 3
- Square Feet 2,069
- Acreage 2.6
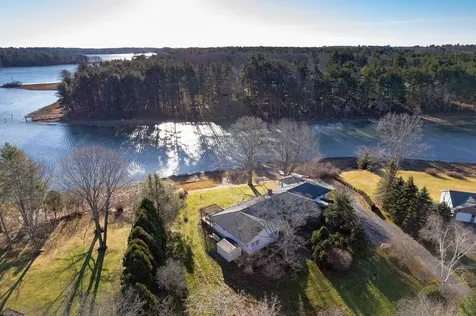
Beautifully sited on this point of land looking east and south down the Damariscotta River to East Boothbay, is this Knickerbocker Group custom-built home. Built in 2018 with 3 bedrooms, 2 ½ baths, office/den, first floor primary suite and many custom features throughout. Solar panels, Mini-Split heaters, energy efficient hot water heater and a whole house generator. Enjoy time by the inground pool with fantastic water views or spend time boating on the river with a deep-water dock and float. A detached 2 car garage with storage and an additional small building for boat storage or other items. Additional storage in the full basement as well.
Listed by Tindal & Callahan Real Estate
Sold by Newcastle Realty
Ask A QuestionMore Details
SLD
![13 Ox Point Drive Kittery ME 03904]()
SoldMLS Number 1517729
- Residential
- Bedrooms 4
- Bathroom 2
- Square Feet 3,290
- Acreage 1
Opportunity Alert! One acre of privacy from this one floor Ranch situated on Spruce Creek with a private, seasonal dock and boat launch! Nestled off a dead end road, you'll find this sprawling 3,200 SF, four bedroom home with excellent southern exposure and an inviting open concept floor plan awaiting your updates and finishing touches. The front to back kitchen features a large wrap around island, pantry and eating area open to the dining with direct views of the creek. Two bedrooms on one end of the house and two on the other are both serviced by a full bathroom. The family room is just off the front entry and is surrounded by windows and sliders. Enjoy the massive back deck running nearly entire length of house - over 80' in length with steps to grounds and water. Truly a rare find on the Creek - come see for yourself!
Listed by CENTURY 21 Atlantic Realty
Sold by Coldwell Banker Yorke Realty
Ask A QuestionMore Details
SLD
![174 Barrett Hill Road Union ME 04862]()
SoldMLS Number 1504198
- Residential
- Bedrooms 3
- Bathroom 2
- Square Feet 2,688
- Acreage 24
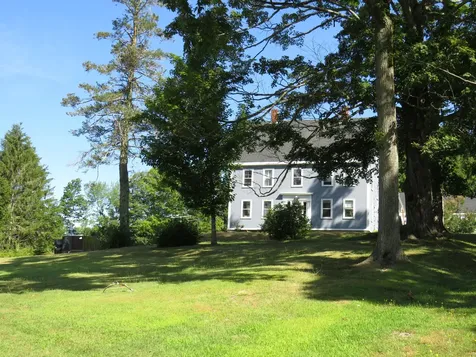
Sweeping views from the 1850's Colonial Farm. Oak trimmed kitchen with walk in pantry. Formal dining room, living room & 2 bedrooms on 1st floor, 4 bedrooms on second and full attic. Across the street is a large barn, pole barn and a rental studio. Open fields and some woods, this beautiful farm is in the heart of Union, close to the Common and minutes from the coast.
Listed by RE/MAX JARET & COHN
Sold by Camden Real Estate
Virtual TourAsk A QuestionMore Details
SLD
![18 High Street Wiscasset ME 04578]()
SoldMLS Number 1629247
- Residential
- Bedrooms 12
- Bathroom 5
- Square Feet 8,920
- Acreage 0.9
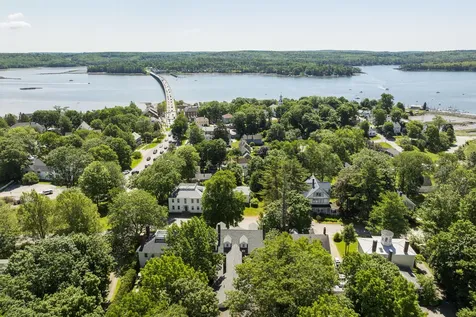
Historical Mansion - a prominent landmark in Wiscasset Village this Greek revival has undergone a magnificent renovation making this a true gem along the coastal route of Maine. As you walk through the front yard with breathtaking gardens and Georgian Savanah fountain you come to the double entry that takes you into the formal entry and it's breathtaking center flying staircase as you enter through the double front entry. This beauty speaks history as you flow through the rooms from library , double living room , dining room, parlor, vestibules , hallways and the gorgeous kitchen. The charm of the antique home is evident and the pride of ownership center stage in every corner. The second level of bedrooms does not disappoint and history continues throughout. The third level had been started to become more living space including two bedrooms, living room and kitchen along with full bath with thoughts this could be used as owners quarters if someone chose to operate as a B&B. This is not included in any of the room counts or the square footage. First and second floor piazzas overlook the sculptured English gardens , Georgian Savanah fountains and the birdcage gazebo. The nights reflect the lights tactfully placed within the gardens . At the rear of the property is a two story carriage house that allows for more opportunities in the future.
Listed by Cromwell Coastal Properties
Sold by Cromwell Coastal Properties
Virtual TourAsk A QuestionMore Details
SLD
![0 Elbow Road S Boothbay ME 04544]()
SoldMLS Number 1468069
- Residential
- Bedrooms 4
- Bathroom 4
- Square Feet 3,461
- Acreage 0.31
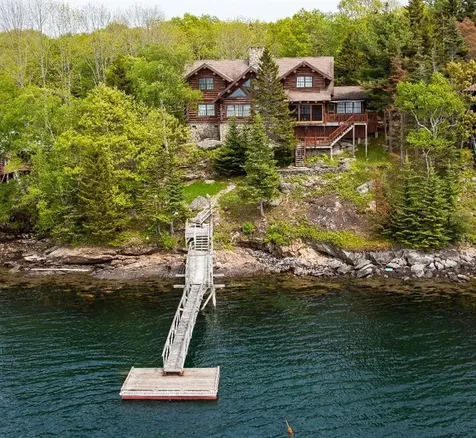
Meticulously designed and maintained log home in the Spruce Shores area of East Boothbay. Sited on .31 acres with 110' frontage on Linekin Bay with private dock and float, this splendid 4 bedroom, 3.5 bath home offers all one could hope for in a year round or vacation home. Scenic Ocean Point, local land trust walking trails, and historic East Boothbay Village are all nearby.
Listed by Tindal & Callahan Real Estate
Sold by Keller Williams Realty
Ask A QuestionMore Details
SLD
![98 Kimball Road Harrison ME 04040]()
SoldMLS Number 1656912
- Residential
- Bedrooms 4
- Bathroom 4
- Square Feet 4,404
- Acreage 32.13
Tucked away at the end of a winding, picturesque drive, this exceptional waterfront estate offers a rare blend of privacy, scale, and craftsmanship. Encompassing 32 acres across four surveyed lots with nearly 1,000 feet of frontage on Island Pond, this 4,400-square-foot post-and-beam residence is designed for both quiet retreat and effortless entertaining--with the added potential for subdivision, offering future flexibility and investment opportunity.
A preliminary review with the local code office suggests that the parcel identified as Tax Map 59, Lot 2--featuring approximately 725 feet of frontage and the existing residence--may support up to three lots, while the additional parcels (Lot 1A with 4.2 acres and Lot 1 with 4 acres) present further potential for subdivision or development, subject to approvals.
The property features a beautifully appointed main home alongside a two-story guest residence, seamlessly connected by a spacious central hall. The layout provides flexibility for multi-generational living, guest accommodations, or potential rental use.
A chef's kitchen anchors the home, highlighted by a premium **Wolf gas range and quality finishes throughout. Natural wood elements and thoughtful architectural details create warmth while maintaining warm natural aesthetic.s
A private path leads to the shoreline and dock, offering direct access to the tranquility of Island Pond. Despite its secluded feel, the property is conveniently located just minutes from Harrison and Bridgton.
An exceptional offering combining acreage, waterfront, and enduring design--at an outstanding value.
Be sure to visit the home tour website for this property!
Listed by Locations Real Estate Group LLC
Sold by Locations Real Estate Group LLC
Virtual TourAsk A QuestionMore Details
SLD
![110 Prospect Street Portland ME 04103]()
SoldMLS Number 1590927
- Residential
- Bedrooms 3
- Bathroom 2
- Square Feet 2,294
- Acreage 0.23
For the first time in 40 years this magnificent Deering Highlands mansard style Victorian home is on the market! Built in 1876 the exceptional original architectural details delight the eye ,extensive glorious gardens with a patio provides a private space to unwind. The large three car garage offers storage and expansion potential on the walk up second level.
Lovingly maintained and improved by the current owners who have focused on increasing energy efficiency by adding a heat pump, natural gas boiler, basement and attic insulation, plus many new windows. The kitchen and bath remodels create a perfect combination of modern conveniences in a historic home situated in one of the most coveted neighborhoods in Portland.
Listed by Lucas Real Estate
Sold by Gardner Real Estate Group
Ask A QuestionMore Details
SLD
![16 Krams Point Road Gray ME 04039]()
SoldMLS Number 1631066
- Residential
- Bedrooms 3
- Bathroom 3
- Square Feet 2,207
- Acreage 0.2
Stunning Year-Round Lakefront home on Little Sebago. Whether you're seeking a peaceful primary residence, a four-season getaway, or a high-demand vacation rental investment, this home delivers the perfect balance of modern comforts and Maine lake-life appeal. Features include panoramic water views from every room in the home, a gourmet kitchen with large Island, custom cabinetry, warming oven and a commercial grade dacor gas range, tons of natural light, hardwood and tile flooring throughout, a whole-house generator for peace of mind, 2 car attached garage, efficient heating & cooling systems and low maintenance vinyl siding & metal shingled roof. The welcoming entry into the great room with vaulted ceilings, a warming gas fireplace and the breathtaking lake view never gets old. Sliding doors from the great room the dining room and primary bedroom all lead to the elevated deck that is perfect for entertaining or relaxing. The 1st floor layout offers an open flow from the kitchen to dining to great room, two en-suite bedrooms and 3 full bathrooms. The lower level with full daylight walkout houses the 3rd bedroom, laundry, office, gym and workshop but could easily incorporate a 4th bedroom and or comfortable family or game room. The location is in a vibrant neighborhood and part of the popular Little Sebago Lodges association with private boat ramp, tennis, pickleball and basketball courts plus great walkability. Nestled on a beautifully landscaped & elevated lot with old growth trees, a very private feel and sandy bottom/gradual entry into the water at a desirable part of the lake. Little Sebago is one of the top boaters' lakes in Southern Maine and nature lovers will enjoy the daily sounds of loons, top fishing year-round and frequent Bald Eagle sightings. Don't miss this opportunity.
Listed by Cottage & Co Real Estate
Sold by Meservier & Associates
Ask A QuestionMore Details
SLD
![18 Lindsey Street Rockland ME 04841]()
SoldMLS Number 1487475
- MultiFamily Multi-Family
- Bathroom 16
- Square Feet 7,128
- Acreage 0.48
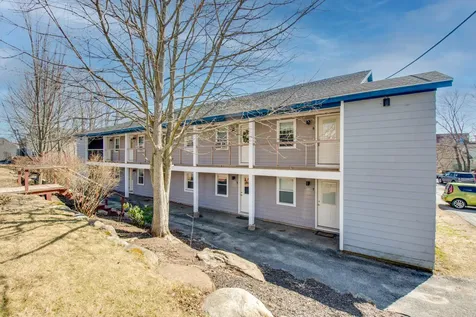
Investment opportunity awaits with this commercial apartment building for-sale. Property is comprised of 16-units; 8-1-bedroom and 8-studio apartments. Each unit has a kitchenette, full bath and dedicated hot water heater and a/c unit.
Built in 1977 and renovations recently completed in 2019, including plumbing, electrical, water heaters, extensive cosmetic upgrades inside and out. Ample off-street parking, and within walking just a block from Main St, ferry terminal and all things Rockland.
Call today!
Listed by Cates Real Estate
Sold by Cates Real Estate
Ask A QuestionMore Details








Connect With Us