SLD
![13 Washburn Farm Lane Kittery ME 03905]()
SoldMLS Number 1650183
- Residential
- Bedrooms 4
- Bathroom 4
- Square Feet 2,800
- Acreage 0.62
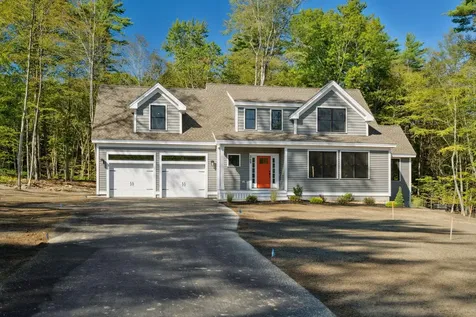
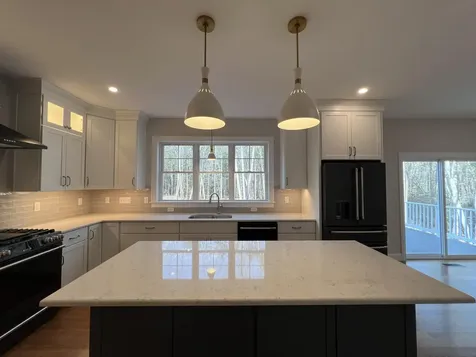
NEW CONSTRUCTION - Introducing Washburn Farms! Kittery's newest cul-de-sac community of nine single family homes nestled in a peaceful, wooded setting with a beautiful wooded backdrop. The 'Carbonara Classic' floor plan has a spacious layout with open concept kitchen/dining/living room with mood setting gas fireplace. A first floor primary master suite included=s double sinks, tile shower. A useful mudroom and pantry top off this beautiful first floor. Upstairs are three generously sized bedrooms, the very generously sized 2nd primary bedroom being the finished space over the garage. His/her closets, quaint little reading nook and a sparkling 3/4 bath. Second floor also includes a full bath, plenty of closet space and a conveniently located laundry room with space for cabinetry/folding area round out the top floor. Full basement offers endless expansion potential or great storage space. This Washburn Farm home includes a high end finish package with primary bath tile shower, hand finished hard wood flooring, custom kitchen with island, sparkling stone countertops, cozy gas fireplace, high ceilings, beautiful trim work and much more! Conveniently located just a short drive to Kittery foreside, major routes and local beaches.
Listed by Green & Co Development
Sold by Green & Co Development
Ask A QuestionMore Details
SLD
![18 Washburn Farm Lane Kittery ME 03905]()
SoldMLS Number 1623716
- Residential
- Bedrooms 4
- Bathroom 3
- Square Feet 2,885
- Acreage 0.61
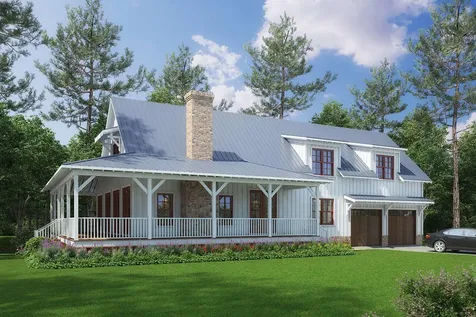
Introducing Washburn Farm, Kittery's newest cul-de-sac community of nine single family homes nestled in a peaceful, wooded setting. Just beginning construction and still time to customize your selections and possibly lot. Each lot with a beautiful wooded backdrop. The 'Country Farmhouse' floor plan has a lovely front farmer's porch, the ideal place to enjoy early morning coffee, the living layout is open flow, with a beautiful sunroom! Plenty of closet space, and a conveniently located laundry room with space for cabinetry/folding area. Hand finished hardwood flooring, custom kitchen with island, sparkling countertops, cozy gas fireplace, high ceilings and beautiful trim work. Full basement offers endless expansion! All conveniently located just a short drive to Kittery foreside, major routes, and local beaches. Don't miss your chance to build your dream home in one of Maine's most sought-after seaside communities.
Listed by Green & Co Development
Sold by The Aland Realty Group, LLC
Ask A QuestionMore Details
SLD
![8 Donovan Road Bristol ME 04564]()
SoldMLS Number 1472507
- Residential
- Bedrooms 4
- Bathroom 4
- Square Feet 2,909
- Acreage 1.26
Tucked away in the picturesque and idyllic village of Round Pond, this shingle-style home enjoys sweeping views of Muscongus Bay, including Louds Island, Hog Island and out to the open ocean. With the utmost attention to detail, the Douglas fir floors, fabulous gourmet kitchen, large family room and guest quarters all combine to make this an ideal family home or quiet getaway. Extensive porches and deck along with 155' of deep water and close proximity to Round Pond Harbor. The location could not be better for easy access to all that the Pemaquid Peninsula and the midcoast offers.
Listed by Legacy Properties Sotheby's International Realty
Sold by Megunticook Real Estate
Ask A QuestionMore Details
SLD
![20 Sunset Road Portland ME 04108]()
SoldMLS Number 1597867
- Residential
- Bedrooms 4
- Bathroom 3
- Square Feet 1,932
- Acreage 0.15
BELLS & BUOYS This lovely island home went through a metamorphosis in 2006 when it was transformed from a cozy island cottage to an architecturally distinguished ''new home.'' The house has a casual but elegant feeling about it. Featuring a gourmet kitchen with island, expansive living room, dining area, den, office nook, 4 bedrooms, 3 baths, deck, upper balcony, patio, outdoor kitchen & shower. You have deeded beach access with Centennial Beach just minutes away from your front door so take a break and head down for a quick dip or an afternoon of sunbathing. The water views of Diamond Passage & Portland Harbor are spectacular and ever changing. Watch the orange/purple sunsets while entertaining family and guests from the comfort of your outdoor patio and kitchen. This home has all the ''bells & whistles'' plus is located in a private, quaint island neighborhood. You can sleep peacefully while listening to the bell buoys and whispering fog horns.
Listed by Portside Real Estate Group
Sold by Portside Real Estate Group
Ask A QuestionMore Details
SLD
![315 Spring Street Portland ME 04102]()
SoldMLS Number 1517852
- Residential
- Bedrooms 5
- Bathroom 4
- Square Feet 3,013
- Acreage 0.07
OPEN HOUSE SUNDAY 1/30 12-2PM. The exterior of 315 Spring Street is much as it appeared at the turn of the 19th century, yet upon entry you are greeted with a seamless blend of adaptations over time. Many parts of this home are elegant, gracious, formal, and preserved, while other parts are approachable, inviting, rustic and transformed. These elements come together in a home that is warm, welcoming and, as Goldilocks said, 'just right.' Current and immediately prior owners honored and preserved the past while updating and improving just about everything. The end result is a historic home that offers near stress-free enjoyment. The 3,000sf of finished area is both generous and manageable. With 5 bedrooms, there is plenty of room for family, friends, or multiple work-from-any arrangements. The upper level offers 3 bedrooms and 1 full bath. The 2nd floor is anchored by an impressive primary suite with ample closet space, dressing room and spacious bath, and completed with an additional bedroom/office, full bath, and laundry. The parlor level is part history and part modernity from the formal entry, rounded stairwell, living and dining rooms, to the updated kitchen and family room. Outside is the perfectly-sized in-town lot - you will spend your weekends enjoying a cozy fire pit and welcoming neighbors, not mowing the lawn. The neighborhood is everything you can dream of. 315 is one block from the prestigious private EC-12 Waynflete School, just a few blocks from Howard C. Reiche Elementary School, one mile from King Middle School and Portland High School, and a short distance from a host of parks, playgrounds, bars, breweries, grocers and gastronomic delights.
Listed by Benchmark Real Estate
Sold by Morrison Real Estate
Ask A QuestionMore Details
SLD
![106 Chenery Street Portland ME 04103]()
SoldMLS Number 1594832
- Residential
- Bedrooms 3
- Bathroom 3
- Square Feet 2,416
- Acreage 0.28
Welcome to 106 Chenery Street! Situated in Portland's coveted Back Cove neighborhood, this elegant and timeless colonial offers 3 bedrooms and 3 bathrooms spread over 2,400 square feet, just steps from the boulevard and Back Cove Trail. Perfectly positioned to enjoy views of the water and Portland's skyline, this property offers an exceptional blend of convenience and tranquility on an expansive, fully fenced-in lot complete with a pool. As you enter through the front foyer, you are greeted by a gracious and classic layout. Enjoy a formal living room with a wood-burning fireplace, a large formal dining room, and the most charming sunroom you can imagine-perfect for an office, relaxing with a book, or enjoying your morning coffee. The eat-in kitchen features white shaker cabinetry, sleek black stone countertops, a tile backsplash, and newer stainless-steel appliances, and it flows seamlessly into the large family room with cathedral ceilings. Heading upstairs, you will notice it feels truly spacious with a large landing. The primary suite enjoys water views as well as a lovely, updated bathroom with a tiled walk-in shower. Two additional spacious bedrooms and a charming, fully tiled bathroom complete the second floor. The lower level features a versatile room currently used as a gym, along with a utility room and storage. The oversized two-car garage is accessible from multiple points, including a convenient mudroom entry. This yard is truly an entertainer's dream! Stepping outside, you'll be amazed by the size and beauty of the yard. Soak in the sun on the pool deck, cool off with a dip, and wind down after a long day in the hot tub. Even with the pool, this double lot offers a large lawn area and space for outdoor activities, as well as an expansive patio and seating perfect for a summer BBQ.
Showings Begin Saturday 6/29 at Open House from 1:00-3:00pm.
Listed by Portside Real Estate Group
Sold by Marsden Real Estate
Ask A QuestionMore Details
SLD
![2 Julias Way Brunswick ME 04011]()
SoldMLS Number 1585294
- Residential
- Bedrooms 4
- Bathroom 3
- Square Feet 3,500
- Acreage 1.42
John Libby built home! Step into luxury living at our meticulously crafted 3,500± square foot masterpiece built in 2020. Every corner of this home is designed for comfort and convenience, ensuring a lifestyle of ease and elegance. From the practicality of a whole house generator to the indulgence of a spacious primary bedroom with a walk-in closet and full bath, this property offers the best of both worlds. Entertain effortlessly with a whole house in-ceiling stereo system and enjoy peace of mind with hardwired cameras providing enhanced security. With hardwood flooring throughout and custom cabinets by a renowned local craftsman, every detail exudes quality and sophistication. Quartz or granite countertops, LED lighting with dimmers, and a linear propane fireplace set the stage for cozy evenings and memorable gatherings. Outside, revel in the tranquility of a composite front covered porch and side porch, as well as a rear patio with frost wall underneath. The meticulously landscaped grounds enhance the curb appeal, inviting you to explore further. With features like a 3 Bay Garage, finished room over the garage, and a full basement with daylight windows, this home offers endless possibilities. Don't just imagine your dream lifestyle-experience it firsthand by scheduling a visit today. This is more than just a home; it's a sanctuary waiting to be discovered. See you there!
Listed by Tim Dunham Realty
Sold by Coldwell Banker Team Real Estate
Virtual TourAsk A QuestionMore Details
SLD
![46 Casco Road Brunswick ME 04011]()
SoldMLS Number 1556716
- Residential
- Bedrooms 5
- Bathroom 4
- Square Feet 6,576
- Acreage 16.71
Nestled in the picturesque town of Brunswick, Maine, this 17-acre estate is a true oasis of tranquility. Boasting a six-stall barn, rolling hills and immense privacy. The immaculately renovated kitchen and dining room are the perfect place to gather and entertain. Enjoy hosting intimate gatherings and creating piquant meals. After a long day, unwind and relax in the indoor heated swimming pool and hot tub, offering the ultimate in luxurious comfort. This property is uniquely a one-of-a-kind oasis, offering the perfect combination of country living and modern amenities.
Listed by F.O. Bailey Real Estate
Sold by Portside Real Estate Group
Virtual TourAsk A QuestionMore Details
SLD
![62 Sheepscot Shores Road Boothbay ME 04571]()
SoldMLS Number 1477270
- Residential
- Bedrooms 2
- Bathroom 4
- Square Feet 2,800
- Acreage 16
Enjoy the brand new 7 zone heating and air conditioning system in this Royal Barry Wills World Fair House. Nestled into its private 16 acre seaside nature preserve, the home is perfectly set up for one-floor living and entertaining. The 76' long stone terrace overlooks the 550' of westerly facing deep water frontage, dock and mooring. The faade remains, to the passerby, a traditional Cape Cod, but, on the water side, tall casement windows outline the dining room, living room, library and primary bedroom allowing for long views from every angle. And that is part of the delight of this house, that surprise, to enter a place that seems to promise containment and suddenly you are confronted by all outdoors. Three and a half baths, solid cherry kitchen cabinets, a 7' long butcher block island, screened in porch, breezeway, oversized 2-car garage with full storage above plus a boat shop and garden shed are some of the additional amenities of this amazing property.
Listed by Tindal & Callahan Real Estate
Sold by Tindal & Callahan Real Estate
Ask A QuestionMore Details
SLD
![Lot #5 Tequila Sunrise (Ridings Road) Drive Wells ME 04090]()
SoldMLS Number 1538630
- Residential
- Bedrooms 3
- Bathroom 3
- Square Feet 2,992
- Acreage 0.5
Are you looking for a beautiful new custom built home? This 3 bedroom, 3 bathroom modern farmhouse features 2,992 sq ft of living space. Step into the great room which opens to the dining, kitchen and breakfast nook. All spaces look out through the covered porch to sweeping views. The first floor master bedroom with walk-in closet's and an en suite bathroom, laundry on the first floor and a two car garage make this all single floor living. Upstairs contains two additional bedrooms, a bonus room and a loft. Close to area beaches and shopping, but tucked away in a private riverfront neighborhood. Tequila Sunrise is a six lot subdivision located on the Webhannet River with a shared dock and views. Come check out this amazing opportunity! All 6 homes will be different styles, but similar feel. This modern farmhouse style home is beautifully designed and will be efficiently built with high end detail.
Listed by
Sold by Coldwell Banker Realty
Ask A QuestionMore Details
SLD
![19 East View Drive Bethel ME 04217]()
SoldMLS Number 1579483
- Residential
- Bedrooms 5
- Bathroom 5
- Square Feet 2,924
- Acreage 2.3
Beautiful brand new home. Three levels of living space. Three bedrooms on the second level each with their own bathroom with custom tile showers. Main level is the mudroom with 2 sets of washer and dryers. Kitchen and large dining room to fit any size table you desire. Living room with the view and fireplace as the focal point of the home. Basement includes two more bedrooms, full bath and family/game room. Everything that you would desire in a ski home!
Listed by Cassie Mason Real Estate
Sold by Keller Williams Realty
Ask A QuestionMore Details
SLD
![555 Cape Monday Road Harrison ME 04040]()
SoldMLS Number 1497907
- Residential
- Bedrooms 4
- Bathroom 4
- Square Feet 2,744
- Acreage 0.57
Fabulous Long lake home with 110 ft of waterfrontage. This home had extensive renovations/remodel in 2018. Enjoy the spacious open concept kitchen and dining area that overlook the lake. The kitchen has granite countertops and stainless appliances. Lots of room with many cabinets, counter space and an island. There is a deck off the kitchen with a remote retractable awning. The living room features remote control blinds. It leads to a primary bedroom suite with a full bath. Continue to 2 more bedrooms, 1.5 baths and laundry room on the first floor. The walk out ground floor features a large family room, complete with a fireplace and bar area. There is an additional bedroom with a connected screened porch. There is a half bath on this floor. This connects to a 1+car garage with an additional storage area. 2835 sq ft for the house. There is a total of .57 acres with a portion across the street. So much potential with that! You will enjoy the large dock that can handle all of your toys! Long Lake at its finest.
Listed by Oberg Insurance & Real Estate Agency,Inc.
Sold by Keller Williams Realty
Ask A QuestionMore Details









Connect With Us