SLD
![63 Emerson Street Portland ME 04101]()
SoldMLS Number 1576040
- MultiFamily Multi-Family
- Bathroom 4
- Square Feet 4,132
- Acreage 0.08
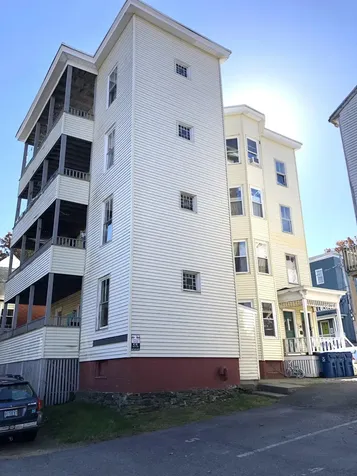
Estate Property. Incredible 4 story 4 unit apartment building, every floor with a view of Casco Bay. Top two floors have best views! Each floor has large outside porch facing water. 3 bedrooms, LR, Kit and bath in each unit. Hardwood floors, storage closets on each floor in back hall, interior front and back stairs. Back stairway leads outside and interior to clean well equipped basement and laundry room.Both front and back halls and basement have professional smoke alarm systems. New front porch roof, still needs porch ceiling repair. All units have separate utilities and storage areas in basement.
Parking in front and rear of building Back parking could be lovely yard. Would be spacious owner occupied. Deeded ROW for rear parking from Melbourne St. Close to Prom tennis courts!
Listed by Angle Associates
Sold by Keller Williams Realty
Ask A QuestionMore Details
SLD
![125 S Tibbetts Avenue Wells ME 04090]()
SoldMLS Number 1623479
- Residential
- Bedrooms 4
- Bathroom 3
- Square Feet 2,016
- Acreage 0.11
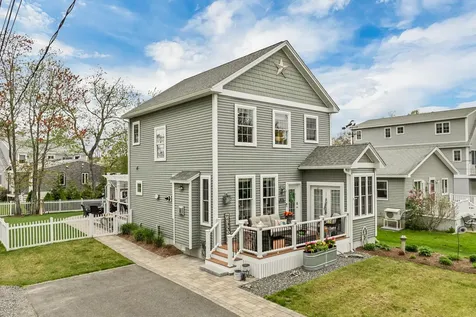
Just steps from the sand and surf of Moody Beach, this beautiful year-round home built in 2021 offers the coastal lifestyle so many dream of. Spend your mornings walking the shoreline, your afternoons soaking up the sun, and your evenings relaxing on the back patio under the stars. Inside, the first floor is thoughtfully designed with a stylish kitchen featuring a farmhouse sink, center island, and plenty of space to gather. The dining area and cozy living room-with its inviting gas fireplace-create a welcoming flow, while the additional sitting room provides a quiet spot to unwind. The spacious first-floor primary suite offers a private retreat with a walk-in closet and full bath. You'll also find a convenient half bath with laundry on this level. Upstairs, there are three more comfortable bedrooms and a full bathroom-ideal for hosting guests or growing into. Outside, enjoy summer nights and salty breezes on the front deck, rinse off after the beach in the outdoor shower, and entertain on the large backyard patio. Whether you're looking for a summer getaway or a year-round home by the ocean, this one checks all the boxes.
Listed by Keller Williams Coastal and Lakes & Mountains Realty
Sold by Coldwell Banker Realty
Virtual TourAsk A QuestionMore Details
SLD
![19 Lily Pond Drive Camden ME 04843]()
SoldMLS Number 1640463
- Residential
- Bedrooms 3
- Bathroom 4
- Square Feet 3,025
- Acreage 1.8
Nestled in a serene and private neighborhood, 19 Lily Pond offers an idyllic retreat, seamlessly blending privacy with convenient access to the best of Camden. As you approach the property, granite pillars mark the entrance, inviting you down a meandering gravel driveway. A canopy of trees creates a sense of arrival, culminating in a charming 3-bedroom waterfront home that perfectly complements its natural surroundings.Step inside and discover a spacious foyer, accessed via granite steps, which ushers you into the heart of this residence. Here, the home truly opens up, revealing scenic views of Lily Pond. The kitchen, dining area, and family room are thoughtfully designed as an open-concept space, allowing an uninterrupted flow of natural light to permeate each area. The family room itself is a welcoming haven, complete with custom built-in bookcases and a cozy fireplace. Adjacent to this central living area, a versatile front room, offers endless possibilities. Its size would lend itself beautifully to a formal living room, providing ample variations of living spaces to suit any lifestyle. The remaining first-floor room presents an ideal setting for a more formal dining area, a home office, or a quiet library. Ascending to the second floor, you'll find 3 bedrooms, each offering comfort and tranquility. Among them is a master suite, providing a private sanctuary. The lower level of the home further enhances its appeal with a private guest space, designed to be accessed independently of the main house, ensuring privacy and convenience for visitors. Lily Pond itself is a seasonal wonder. From the vibrant hues of spring through the golden days of fall, it remains a tranquil haven, occasionally graced by a small fishing boat or ice skating in the winter. Down the street, a beloved walking path beckons, leading you to the prestigious Megunticook Golf Course, Beauchamp Point, or past Belted Galloways.
19 Lily Pond is more than just a home; it's a lifestyle.
Listed by Camden Real Estate
Sold by Camden Real Estate
Virtual TourAsk A QuestionMore Details
SLD
![183 Middle Bay Road Brunswick ME 04011]()
SoldMLS Number 1560599
- Residential
- Bedrooms 4
- Bathroom 4
- Square Feet 4,576
- Acreage 9.3
Designed to perfection with endless possibilities on 9 private acres in Brunswick. This custom high-posted cape is in the historic Pennellville area of Brunswick. There is approximately 4600 square feet of living space with fine designer details. Nicely situated back from the road and all professionally landscaped including newer fencing, carved stone walls with numerous mature plantings. This quality home has both formal and casual living spaces with custom built-ins, a beautifully renovated kitchen with cherry cabinetry, pantry, built in desk area, and Verde marble countertops. In addition, there is a large butler's pantry, and a first-floor family room space which offers numerous possibilities such as a home office, first floor suite, guest space and more. Be the beneficiary of moving into a home that has been finished by an interior designer including the new primary bath. In addition, the property has an insulated and heated large barn which is ideal as a workshop or studio, a playhouse, and a 12 X 20 Garden Shed. (see full 4 page write up ''Room by Room'') This rural setting allows for walking, biking, and is adjacent to ''Town Commons'' and yet only 2 miles to all things Brunswick.
Listed by Portside Real Estate Group
Sold by Portside Real Estate Group
Ask A QuestionMore Details
SLD
![67 North Street Portland ME 04101]()
SoldMLS Number 1526242
- MultiFamily Multi-Family
- Bathroom 3
- Square Feet 2,646
- Acreage 0.07
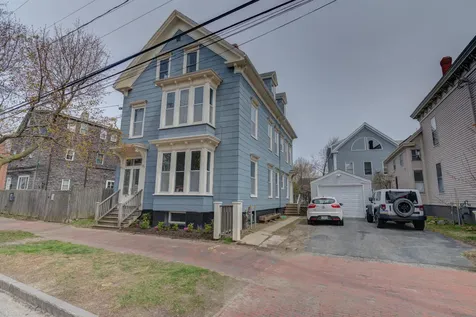
Rare to find East End 3 unit, perfect for owner occupant w/ plenty of off street parking, deck, cozy backyard and its own private garage is sited directly across North Street from the quaint Fort Sumner Park. Super solid building that is uniquely nestled into the Munjoy Hill neighborhood with a feeling of spacious openness from which to enjoy views of the city. This owner has updated the roof, transitioned the heating and hot water systems to natural gas, installed new windows, made many electrical & plumbing updates, newer appliances, skylights, painted inside and out, kept the units, basement as well as the exterior clean, comfortable and a wonderful place to own and live. First & second floor units being used as 3BR's and 3rd floor is a spacious 2BR. Lots of classic details in the woodwork, front stair case, hardwood floors, double front door entry & more, making it a truly delightful property to experience. Front and back interior staircases and outside access from/to the basement add to the ease and convenience. Storage in the basement as well as coin operated clothes washing facilities all come together to make this a perfectly turn key opportunity to start your homeownership journey or to add to your investment portfolio.
Listed by Keller Williams Realty
Sold by Vitalius Real Estate Group, LLC
Ask A QuestionMore Details
SLD
![22 Dandelion Way Biddeford ME 04005]()
SoldMLS Number 1598718
- Residential
- Bedrooms 3
- Bathroom 4
- Square Feet 4,420
- Acreage 3.82
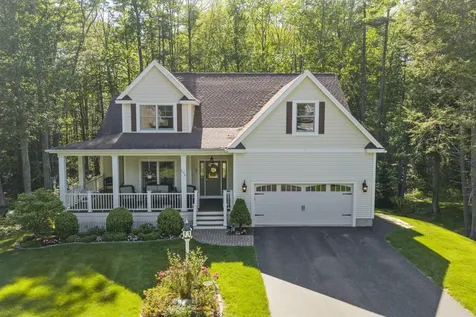
It is rare to find a home with one-level-living on a large lot with such beautiful finishes as this one. Nestled on a large open lot, just off Oak Ridge Road, it is 2.5 miles to Maine's pristine beaches and 5 miles to the turnpike. Dandelion Way is a quiet and tranquil oasis, a cul-de-sac with access to a beautiful hiking trail just steps from the end of the driveway. The lot is open with abundant sunlight from dawn to dusk, perfect for a solar upgrade. Above the separate three car garage is a spacious one bedroom apartment awaiting your finishing touches.
Now step into a home so spacious and filled with warm natural light that cold winter days will melt away. The open concept living space allows you to indulge your inner chef while entertaining guests around the fireplace. Meticulous details and features like stunning granite countertops, custom exhaust hood, solid maple cabinets, farmhouse sink and large center aisle, and maple flooring throughout, provide a serene integrity of design and seamless flow. Several custom made doors from weathered barn boards, some more than 200 years old, add a unique feel to bathrooms, closets and the basement. On the lower level a large room designed for gaming and theatre style viewing accompany other playful diversions and a well-equipped workout room. Some furnishings are available.
This all adds up to a very special homestead property, one you can enjoy with your family and take a swim in the in-ground pool on those warm summer days. Don't miss this opportunity!
Listed by Keller Williams Realty
Sold by Coldwell Banker Realty
Virtual TourAsk A QuestionMore Details
SLD
![173 Rabbit Run Wells ME 04090]()
SoldMLS Number 1665580
- Residential
- Bedrooms 4
- Bathroom 3
- Square Feet 3,430
- Acreage 0.49
Experience coastal country living at its finest in this beautifully crafted two-story home, perfectly situated on a peaceful half-acre lot. Tucked away on a quiet dead-end street within The Forest Association providing access to a community pool and clubhouse--this 4-bedroom, 2.5-bathroom property is located just two miles from the beach. Inside, premium finishes like extra-wide crown molding, Quartzite countertops, Anderson windows and an efficient heat pump system set the tone. The main level is designed for both elegant living and everyday comfort, featuring a living room with custom bookcases, a formal dining room detailed with wainscoting, and a bright kitchen and dinette showcasing maple hardwood floors, beadboard accents, and a modern convection/induction stove. A four-season sunroom, a dedicated laundry room, a marble-finished half-bath, and a primary suite with a custom walk-in closet and marble en-suite complete the first floor. Upstairs, three additional bedrooms share a marble-finished full bath, while the expansive walkout basement expands your entertainment options with a media room, game room, workshop, and a workout area complete with a wet bar. Step outside to enjoy the inviting wrap-around front porch, beautifully maintained perennial gardens, and a fully fenced backyard oasis highlighted by a fire pit and a custom stone grill.
Listed by Berkshire Hathaway HomeServices Verani Realty
Sold by Moody Maxon Real Estate
Ask A QuestionMore Details
SLD
![2 Milliken Way Kittery ME 03905]()
SoldMLS Number 1524337
- Residential
- Bedrooms 3
- Bathroom 3
- Square Feet 2,370
- Acreage 1
CURRENTLY LOOKING FOR BACKUP OFFERS! Prepare to be impressed as you enter this superbly maintained home set on a sprawling 1 acre parcel of land in a peaceful Spruce Creek development. Two level home boasts abundant natural light, views and access to spruce creek and an open concept design for easy living and entertainment. The ground floor incorporates a generously proportioned open concept gourmet kitchen-formal living area, a welcoming dining room, separate family room, and a guest powder room. The formal living room has a gas fireplace for winter warmth while the expanded deck and inviting firepit brings year-round delight. Upstairs, you will find the beautifully designed primary suite where you wake up to views of Spruce Creek. The primary bathroom has a Victoria + Albert tub, completely tiled (backsplash, floors, shower, tub) separate oversized shower and double vanity. The Walk-in closet provide plenty of storage. Down the hall are two dreamy bedrooms, including a cork floored room for yoga or exercise. Keep your guests happy as the guest bathroom incorporates a fully tiled shower area with cast iron tub. The bonus room over the garage has Spruce views and the flexibility to become a media room, guest room or large home office. Other highlights of the property include central air, hardwood floors, upgraded fittings and fixtures, and plentiful storage. The walkout basement can be easily finished. Schools, shops, dining & leisure facilities are all nearby. The ideal place to call home. This is one of the most beautiful locations in Kittery! Be prepared to 'Fall In Love At First Sight'.
Listed by Keller Williams Coastal and Lakes & Mountains Realty
Sold by Keller Williams Coastal and Lakes & Mountains Realty
Virtual TourAsk A QuestionMore Details
SLD
![13 Washburn Farm Lane Kittery ME 03905]()
SoldMLS Number 1650183
- Residential
- Bedrooms 4
- Bathroom 4
- Square Feet 2,800
- Acreage 0.62
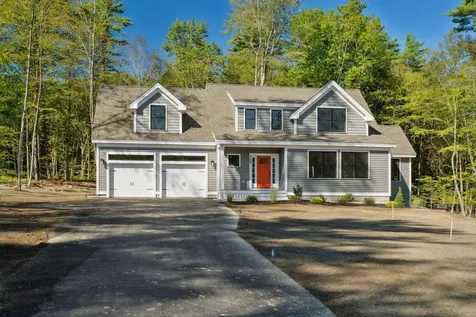
NEW CONSTRUCTION - Introducing Washburn Farms! Kittery's newest cul-de-sac community of nine single family homes nestled in a peaceful, wooded setting with a beautiful wooded backdrop. The 'Carbonara Classic' floor plan has a spacious layout with open concept kitchen/dining/living room with mood setting gas fireplace. A first floor primary master suite included=s double sinks, tile shower. A useful mudroom and pantry top off this beautiful first floor. Upstairs are three generously sized bedrooms, the very generously sized 2nd primary bedroom being the finished space over the garage. His/her closets, quaint little reading nook and a sparkling 3/4 bath. Second floor also includes a full bath, plenty of closet space and a conveniently located laundry room with space for cabinetry/folding area round out the top floor. Full basement offers endless expansion potential or great storage space. This Washburn Farm home includes a high end finish package with primary bath tile shower, hand finished hard wood flooring, custom kitchen with island, sparkling stone countertops, cozy gas fireplace, high ceilings, beautiful trim work and much more! Conveniently located just a short drive to Kittery foreside, major routes and local beaches.
Listed by Green & Co Development
Sold by Green & Co Development
Ask A QuestionMore Details
SLD
![2 Washburn Farm Lane Kittery ME 03905]()
SoldMLS Number 1623849
- Residential
- Bedrooms 3
- Bathroom 3
- Square Feet 2,750
- Acreage 0.56
NEW CONSTRUCTION READY FOR MOVE-IN! Many upgrades! Experience Washburn Farm, Kittery's newest cul-de-sac community of nine single family homes nestled in a peaceful, wooded setting each with a beautiful wooded backdrop. Plenty of space to gather in this Carbonara style home plan, with open concept living space, plus large family room and home office. Custom kitchen is complete with island seating area, cabinets to ceiling, quartz countertops, and tile backsplash. Hand finished hardwood flooring, high ceilings, and cozy gas fireplace with stone surround. Off the two-car garage is a beautiful and functional mud area with coat closet and built-in bench and cubby storage. Up the hardwood stair are three bedrooms, including an expansive primary suite with reading nook, two walk-in closets, and private bath with custom spa tile shower, glass enclosure, and double vanity with quartz countertops. Large laundry room, two additional bedrooms, and great closet space throughout. Full basement offers endless expansion potential. Professionally landscaped yard, back deck, and beautiful wooded surrounding. Conveniently located just a short drive to Kittery foreside, major routes and local beaches.
Listed by Green & Co Development
Sold by Samonas Realty
Ask A QuestionMore Details
SLD
![16 Captains Way Kittery ME 03905]()
SoldMLS Number 1548070
- Residential
- Bedrooms 3
- Bathroom 3
- Square Feet 2,468
- Acreage 1
This Kittery Point/Gerrish Island location is beyond compare. Situated in the desirable Gooseberry Island community, this custom-built post and beam home sits high on a hill. Just a short walk away is the community tennis court. Best of all, stroll along the boardwalk to the beautiful, white sandy beach close by. A slightly longer walk will take you to Fort Foster! Inside, you have the charm of beautiful hewn beams, a fireplaced living room, and even a first-floor master bedroom with en suite bathroom, plus a family room with beamed cathedral ceiling, open-concept dining room and even a half bath; upstairs, there are two additional bedrooms plus a large open hallway which would work well as either an office or sitting area.
OPEN HOUSE: Sat. 11/19 11-1 & Sun. 11/20 1:30-3:30
Listed by Legacy Properties Sotheby's International Realty
Sold by
Virtual TourAsk A QuestionMore Details
SLD
![18 Washburn Farm Lane Kittery ME 03905]()
SoldMLS Number 1623716
- Residential
- Bedrooms 4
- Bathroom 3
- Square Feet 2,885
- Acreage 0.61
Introducing Washburn Farm, Kittery's newest cul-de-sac community of nine single family homes nestled in a peaceful, wooded setting. Just beginning construction and still time to customize your selections and possibly lot. Each lot with a beautiful wooded backdrop. The 'Country Farmhouse' floor plan has a lovely front farmer's porch, the ideal place to enjoy early morning coffee, the living layout is open flow, with a beautiful sunroom! Plenty of closet space, and a conveniently located laundry room with space for cabinetry/folding area. Hand finished hardwood flooring, custom kitchen with island, sparkling countertops, cozy gas fireplace, high ceilings and beautiful trim work. Full basement offers endless expansion! All conveniently located just a short drive to Kittery foreside, major routes, and local beaches. Don't miss your chance to build your dream home in one of Maine's most sought-after seaside communities.
Listed by Green & Co Development
Sold by The Aland Realty Group, LLC
Ask A QuestionMore Details










Connect With Us