SLD
![31 Mackworth Street Portland ME 04103]()
SoldMLS Number 1623737
- Residential
- Bedrooms 3
- Bathroom 3
- Square Feet 1,967
- Acreage 0.27
Originally built in 1880 and known as the William H. McDuffie House, this residence stands as a beautifully preserved piece of neighborhood history - and one of its most admired homes. A meticulous restoration blends historic bones with modern, elevated design at every turn. This 3 bedroom, 2.5 bath gem has been cared for with a level of detail that's hard to describe - but easy to feel the second you walk through the door. The interiors are a masterclass in intentionality. High ceilings, custom lighting that doubles as art, and a kitchen built to entertain and inspire - featuring bespoke cabinetry, high-end appliances, and a built-in banquette that belongs in a magazine. The first floor flows effortlessly: a gracious entry with an elegant staircase, an airy living room that connects to a generous dining space which is all bathed in natural light and surrounded by beautiful craftsmanship. The second level you will find 3 spacious bedrooms with ample closet space in each. Outside, the magic continues. The expansive, professionally designed grounds are a true urban oasis, offering rare privacy, lush gardens, and multiple areas for relaxation and entertaining. Even the garage was reimagined with one bay for parking, the other a heated, studio quality fitness space that feels more private retreat than home gym. For the discerning buyer who values design, character, and location - this house is the one.
Listed by RE/MAX By The Bay
Sold by Legacy Properties Sotheby's International Realty
Ask A QuestionMore Details
SLD
![530 Point Drive Mount Vernon ME 04352]()
SoldMLS Number 1622092
- Residential
- Bedrooms 3
- Bathroom 3
- Square Feet 4,800
- Acreage 4.08
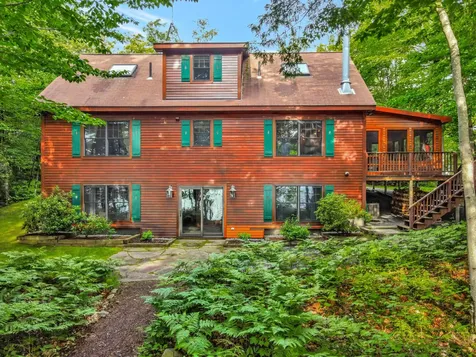
A rare find on pristine Echo Lake-this custom Contemporary home offers 4 private acres and 230 feet of waterfront. Impeccably maintained and thoughtfully designed, it features 3 bedrooms plus an office, breathtaking lake views, and exceptional craftsmanship throughout. Highlights include curved arches, custom moldings, built-ins, and cathedral ceilings with oversized windows that bathe the interior in natural light. The kitchen features oak cabinetry, granite counters, stainless appliances, a built-in china closet and a water view. The living room impresses with fluted columns, a gas fireplace, and soaring ceilings. The main floor includes a spacious bedroom with a dramatic window framing towering hemlocks, plus a full bath, laundry, and dining room. Upstairs, the luxurious primary suite boasts two walk-in closets, a spa-like bath with jacuzzi, and sweeping lake vistas. An office and a large bedroom over the garage offer added versatility. The walk-out lower level includes a media room, family room, storage, a full bath, and workshop. Enjoy peaceful mornings on the farmer's porch or entertain on the expansive deck. A 3-car garage and end-of-road privacy complete this lakeside retreat-just 25 minutes to Augusta.
Listed by Rizzo Mattson
Sold by Bearfoot Realty
Ask A QuestionMore Details
SLD
![132 Pepperrell Road Kittery ME 03905]()
SoldMLS Number 1643998
- Residential
- Bedrooms 2
- Bathroom 3
- Square Feet 1,728
- Acreage 0.2
Nestled on a picturesque 0.20-acre waterfront lot with sweeping views of Pepperrell Cove, this coastal retreat offers an unparalleled setting in one of Kittery Point's most coveted locations. Unassuming from the road yet breathtaking from the water side, the two-story home is perfectly positioned to capture the ever-changing beauty of the cove from every room. Inside, the main level features an open-concept kitchen, living, and dining area oriented toward the water. Hardwood floors, built-ins, and a gas fireplace create a warm and inviting atmosphere, while large glass sliders extend the living space outdoors on warm summer days. The lower level offers two bedrooms and two full baths, providing comfort and flexibility for year-round living or a dreamy seasonal getaway. Large windows overlook the sloping lawn and shoreline, and two outdoor decks create a seamless indoor and outdoor connection and an unforgettable setting for entertaining. Additional features include air conditioning, a single-car garage with direct entry, and a previously approved mooring with a pulley line that allows convenient boat access without the need for a dock. Whether you are looking for a move-in-ready coastal escape or envision updating the home into your own personalized waterfront haven, this rare offering presents an incredible opportunity on Pepperrell Cove, ideally located less than three miles from Kittery Foreside and under four miles from downtown Portsmouth, with the beaches of York and Ogunquit just a short drive away.
Listed by Keller Williams Coastal and Lakes & Mountains Realty
Sold by Anchor Real Estate
Ask A QuestionMore Details
SLD
![29 & 47 Allagash Lane Dexter ME 04930]()
SoldMLS Number 1598015
- Residential
- Bedrooms 8
- Bathroom 5
- Square Feet 5,516
- Acreage 4.15
Welcome to Allagash Lane, a stunning lakefront compound on the picturesque Lake Wassookeag. This former Alfond estate sits on a private 4.15-acre lot with 300 feet of sandy beach waterfront. The property includes a year-round main house and two seasonal cottages, offering a total of 5,500 square feet of living space. The main house features four bedrooms, three bathrooms, a newly updated kitchen, and a living room with floor-to-ceiling glass windows that provide an unobstructed view of the lake. Both the main house and cottages are thoughtfully designed to comfortably accommodate up to 21 guests, making it ideal for large family gatherings or as a lucrative rental opportunity. Inside, you'll find cozy and inviting living spaces with stunning lake views from almost every room. The well-appointed kitchens and spacious living areas are perfect for entertaining. The cottages provide additional private retreats for guests, enhancing the property's appeal. Outdoor amenities include a private dock, a tennis court, and expansive grounds, offering plenty of space for outdoor activities. Whether swimming, boating, playing tennis, or simply enjoying the breathtaking sunsets over the lake, this estate offers endless opportunities for fun and relaxation.
Listed by Legacy Properties Sotheby's International Realty
Sold by Legacy Properties Sotheby's International Realty
Ask A QuestionMore Details
SLD
![44 St. Lawrence Street Portland ME 04101]()
SoldMLS Number 1538778
- MultiFamily Multi-Family
- Bathroom 4
- Square Feet 3,969
- Acreage 0.07
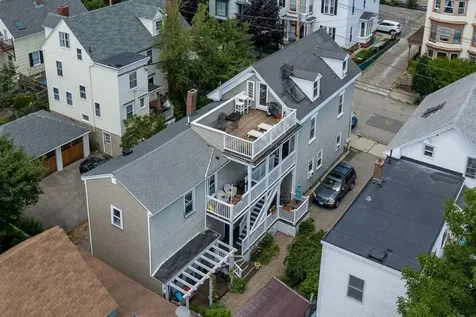
44 St Lawrence St is more than meets the eye - this lovingly cared for Munjoy Hill 3-unit has been thoughtfully updated to utilize all of the square footage, while highlighting the features that an East End buyer is looking for: A spectacular roof deck, two lanes of parking, a charming garden, owner's Airbnb studio, and even finished space in the basement! An owner occupant will appreciate the townhouse unit on the 2nd and 3rd floor which features 2 bedrooms, 1.5 bathrooms and the stunning roof deck. In addition, this property has decks for each unit, a newer heating system, convenient storage, and is a short walking distance to Portland's downtown amenities.
Listed by Vitalius Real Estate Group,LLC
Sold by Vitalius Real Estate Group,LLC
Virtual TourAsk A QuestionMore Details
SLD
![275 Atlantic Avenue Wells ME 04090]()
SoldMLS Number 1569006
- Residential
- Bedrooms 4
- Bathroom 3
- Square Feet 1,452
- Acreage 0.07
Nestled on the coveted sands of Wells Beach, this property boasts direct beachfront access paired with mesmerizing views of the Atlantic Ocean and Webhannet River. Inside, the home has been thoughtfully updated, featuring 4 spacious bedrooms, 2.5 modern bathrooms, a newly renovated kitchen designed for culinary enthusiasts. The new wrap-around deck is an entertainer's dream, offering the perfect backdrop for gatherings with the symphony of waves. Ideal for those passionate about water sports, the property's location promises endless days of surfing, kayaking, swimming, boating, and fishing. Add to this the potential of the basement apartment and its close proximity to popular amenities like local breweries, resturants, Ogunquit, and not forgetting the convenience of I-95. This property encapsulates coastal luxury, beckoning those seeking a unique Maine sanctuary.
Listed by Keller Williams Coastal and Lakes & Mountains Realty
Sold by Y-Gull & Associates
Virtual TourAsk A QuestionMore Details
SLD
![176 Beaver Brook Estates Rome ME 04963]()
SoldMLS Number 1570384
- Residential
- Bedrooms 4
- Bathroom 3
- Square Feet 3,350
- Acreage 1.09
LONG POND Welcome to your new lakefront retreat! This masterfully crafted 4BR/4BA year-round home on a 1.09AC lot with 150' of lakefront boasts a charming covered porch, side deck, screen porch with lake views, well-equipped kitchen with SS appliances, granite countertop, dining area and large island, cozy living room with wood burning fireplace, home office, half bath and primary ensuite with private bath all on the main floor. Above are two large bedrooms with a full bathroom, while in the finished basement is daylight walkout basement featuring a family room with lake views and propane fireplace and laundry room & utility room. One of the best features of this property is the large 3 bay detached garage with living space above featuring a game room for pool nights, bedroom and full bath! Nice fire pit area by the lake with beautiful deep water frontage directly across the lake from Day's Store and Belgrade Village!!! This is your new lakefront oasis and where you can enjoy all four seasons of fun!
Listed by Portside Real Estate Group
Sold by Morton & Furbish Agency
Virtual TourAsk A QuestionMore Details
SLD
![8 Thwings Point Road Woolwich ME 04579]()
SoldMLS Number 1494435
- Residential
- Bedrooms 5
- Bathroom 5
- Square Feet 8,000
- Acreage 27
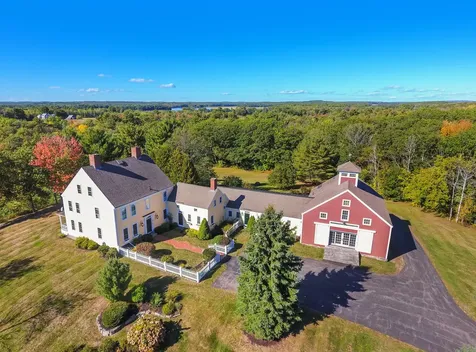
Rich shipbuilding history meets modern luxury on the banks of the Kennebec River. The 18th-century main house was built by Captain Samuel Reed, who cleverly outsmarted the British in the Revolutionary War! (Ask for that story.) The estate is now approximately 27 acres, including approx 1,000' of river frontage, the colonial home, the masterfully renovated post and beam barn, a number of pastures that have been maintained with adjoining paths catering enjoyment of the serenity of this land. Modern day well-being is enjoyed in the ''barn'' where you have a fitness pool, hot tub, sauna, and a large home gym, along with the master suite with Jacuzzi and two grand dressing rooms, all kept at the perfect temperature thanks to radiant heat and AC throughout. A Great Room, a fantastic screened porch, and a large cupola complete with built in seats and cup holders- the perfect place to watch the falling snow,
all provide ample space and variety for entertaining guests. Shown by Appointment Only.
Listed by
Sold by Legacy Properties Sotheby's International Realty
Virtual TourAsk A QuestionMore Details
SLD
![70 Fort Island Road Boothbay ME 04537]()
SoldMLS Number 1472290
- Residential
- Bedrooms 3
- Bathroom 2
- Square Feet 2,722
- Acreage 13
Do you love nature and privacy? Can you work from home now? This would be the perfect year-round home for you. Exquisite woodworking by local craftsman and yacht builders and lovingly maintained by one owner. This property offers 13 +/- acres with over 1300' +/- of waterfront on the Damariscotta River in what is called ''The Narrows''. The water is always changing so the views of the river are always different. Wildlife abounds. This home offers 3 bedrooms, 2 baths, open living/dining/kitchen with cathedral ceilings, and skylights. Large bedroom/office with lots of built-ins, den with woodstove, custom bookshelves and cabinetry. First floor primary suite with adjoining bath. The cook in the family will love the many custom features: large spice rack, pullout drawers, double ovens, wine rack and open to the living and dining room to keep up with all the conversations as you are entertaining. Studio building with deck on the shore has great southerly views of the river, needs some TLC and would make a great spot for a writer, painter or just plain solitude. There is a dock on the cove which will need to be rebuilt.
Listed by Tindal & Callahan Real Estate
Sold by Tindal & Callahan Real Estate
Ask A QuestionMore Details
SLD
![24 Baycrest Lane Stockton Springs ME 04981]()
SoldMLS Number 1620469
- Residential
- Bedrooms 3
- Bathroom 4
- Square Feet 3,092
- Acreage 26
Experience the pinnacle of coastal luxury with this extraordinary oceanfront estate, set on 26 pristine acres with over 1,200 feet of private shoreline. Offering more than 3,000 sq ft of impeccably updated living space, this residence blends timeless sophistication with modern comforts in a truly breathtaking setting.
Walls of windows frame panoramic ocean views, flooding the interior with natural light and showcasing the beauty of the surrounding landscape. Thoughtfully renovated, the home features high-end finishes throughout, along with indulgent amenities including a private sauna, outdoor hot tub, and a brand-new septic system for peace of mind.
A spacious two-car garage provides ample storage, while the expansive grounds offer privacy, seclusion, and endless possibilities.
This haven includes a separate parcel with sandy beach frontage. Imagine starting your mornings with a tranquil walk along the beach, and ending your
evenings with the soothing sounds of the waves. This property offers a rare combination of rocky coastlines
and sandy shores, making it the perfect retreat for those seeking both adventure and serenity in one magical place.
Listed by
Sold by Keller Williams Realty
Virtual TourAsk A QuestionMore Details
SLD
![11 Granite Point Road Biddeford ME 04005]()
SoldMLS Number 1574172
- Residential
- Bedrooms 4
- Bathroom 3
- Square Feet 3,345
- Acreage 0.93
Welcome to your coastal retreat! This executive home offers an unparalleled combination of luxury, style, and convenience, making it the perfect retreat for those seeking the ultimate in modern coastal living.
With over 3300 sq ft of living area, 9 foot ceilings and large windows that flood the home with natural light, this home is an inviting and comfortable space, perfect for unwinding, relaxing, and entertaining friends and family. With a private beach just 500 yards down the road, you'll have the perfect place to enjoy the sun, sand, and surf whenever you want.
If you love to cook, you'll fall in love with this kitchen with its beautiful granite and quartz countertops. The Thermador gas range and additional wall oven provide you with ample cooking space to show off your culinary skills, and the walk-in pantry is a dream space complete with a full-size freezer and plenty of storage.
Retreat to the luxurious primary suite featuring a spacious bedroom, double walk-in closets, and a stunning primary bath with a soaking tub and custom tiled walk-in shower.
The additional bedrooms are equally spacious and comfortable, providing ample space for family and guests. On the second level, you'll find almost 700 square feet of finished, versatile space waiting for your personal touch; an office, workout room, or large family room. The deck is perfect for outdoor dining, relaxing with a book, or hosting intimate gatherings The fenced-in backyard ensures safety for your pets, and the large natural fire pit is the perfect enjoying cool evenings under the stars.
This home's premier location is in one of the best kept secrets of the Biddeford coast; nature lovers will enjoy the Rachel Carson Preserve, Hoyt Neck and Timber Point just a short walk down the street and commuters will love the easy access to the Maine Turnpike and Amtrak Downeaster.
Listed by EXP Realty
Sold by Pack Maynard and Associates
Ask A QuestionMore Details
SLD
![56 Federal Street Portland ME 04101]()
SoldMLS Number 1593947
- MultiFamily Multi-Family
- Bathroom 6
- Square Feet 6,672
- Acreage 0.08
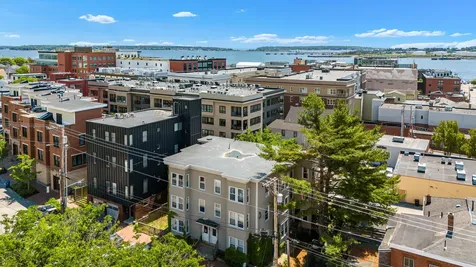
Welcome to 56-58 Federal Street, ideally positioned between Portland's Munjoy Hill neighborhood and the Old Port area, right in the heart of the city's central business district. This six-unit property presents an exceptional investment opportunity in one of Portland's most coveted locations. Tenants cover their own heating and electricity expenses. The roof, featuring a durable rubber membrane, was replaced just five years ago, and a state-of-the-art on-demand hot water heater was installed in 2022. Imagine residing moments away from the Eastern Promenade, offering stunning vistas of Casco Bay, East End Beach, and a convenient boat launch, all seamlessly connected to the Eastern Trail. Nearby, within a half-mile radius, you'll find a vibrant array of neighborhood restaurants, cafes, music venues, and cultural hotspots. Maine Law School is located .5 mile away and USM and UNE are within 2 miles. Enjoy easy access to an eclectic mix of breweries, boutiques, and eateries that define Portland's dynamic cultural scene. Embrace the lively pace of urban living and relish the myriad amenities of in-town life. Showing Time for group showings on 6/20 & 6/21 11:00 am-1:00 pm. Showings by appointment 10:00 am - 5:00 pm after 6/23.
Listed by Portside Real Estate Group
Sold by Harborview Properties, Inc.
Ask A QuestionMore Details










Connect With Us