SLD
![13 Golden Avenue Biddeford ME 04005]()
SoldMLS Number 1588838
- Residential
- Bedrooms 4
- Bathroom 2
- Square Feet 1,520
- Acreage 0.1
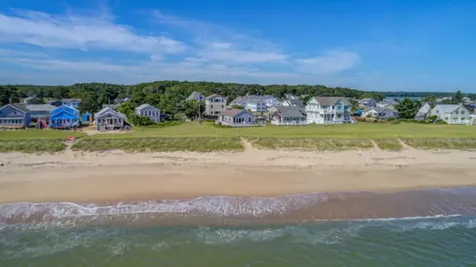
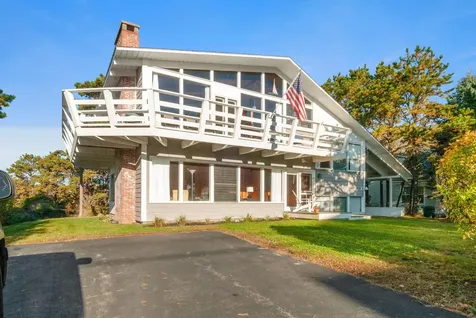
Protected from storms with lovely views of breakwater and islands, this child friendly turnkey fully furnished 1,520 square foot 4 bedroom , 2 bath Hills Beach waterfront offering is a rare find in today's market. Many upgrades include new flooring throughout ,interior and exterior painting, bathrooms, washer, dryer ,siding, septic system, landscaping, driveway ,new one car garage, windows, lighting, granite counter top and doors . Deck is huge and perfect for family entertainment. Fish off the breakwater, take island walks at low tide, boat, kayak, wind sail, paddle board , sun bathe or swim. All of it is at your front door step. UNE and Biddeford's thriving downtown is close by. Kennebunkport, Portland and train station are just a 10- 30 minute drive away. Create a second level or keep as is, this hidden gem will be sure to please
Listed by First Maine Real Estate
Sold by Keller Williams Realty
Ask A QuestionMore Details
SLD
![264 State Street Portland ME 04101]()
SoldMLS Number 1544862
- MultiFamily Multi-Family
- Bathroom 13
- Square Feet 5,225
- Acreage 0.11
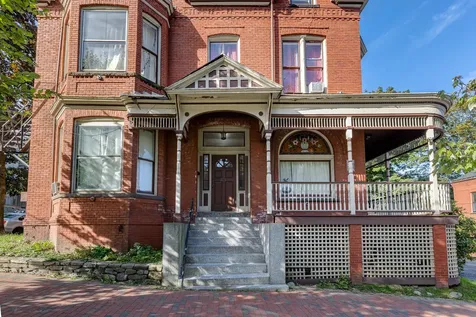
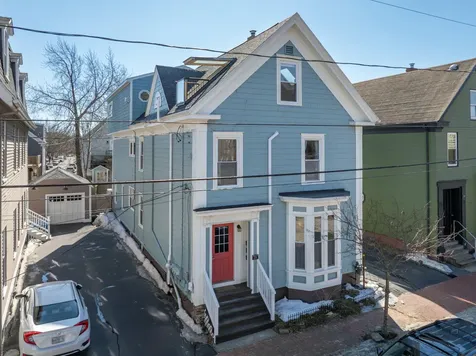
The ''Charles Tobie House'' represents a rare opportunity to purchase one of Portland's most stately and admired multi-units. This 13-Unit proudly sits on the corner of State and Sherman Street and is ideally located in the Parkside neighborhood of Portland. Located between USM and Maine Medical Center, the ability to command top rents is assured! This property features a large off-street parking lot, coin-op laundry, separate/metered utilities, and a city monitored fire alarm system with fire suppression. There is a large value-add opportunity for the next owner and plenty of charming details still intact. 2 of the 13 Units have been left vacant allowing an opportunity for the next owner to renovate or simply lease at a higher rate. This property is now offered BELOW appraised value - one of very few (if any) properties in Portland offering equity at closing! This is an opportunity not to be missed. For a video walk-thru go to YouTube and enter the property address.
Listed by Keller Williams Realty
Sold by Porta & Company
Ask A QuestionMore Details
SLD
![7-18 Cameron Drive Sidney ME 04330]()
SoldMLS Number 1633643
- MultiFamily Multi-Family
- Bathroom 8
- Square Feet 8,008
- Acreage 12
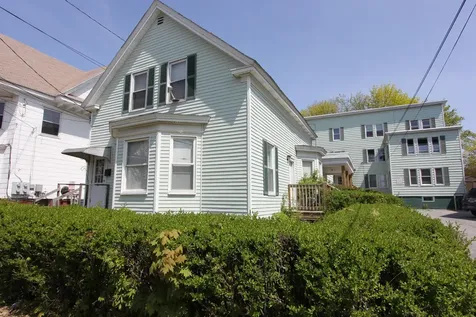
Investment opportunity featuring four ranch-style duplexes, totaling eight units, all located on a private road. Each remodeled duplex offers two spacious units, each with 2 bedrooms, 1 bathroom, an open-concept kitchen, and a living room. Modern comfort is assured with brand-new heat pumps in every unit. Each duplex is conveniently designed with a central utility room that provides direct access and houses a separate furnace for each unit, simplifying management and maintenance. Don't miss this exceptional package-an attractive option for investors seeking a well-maintained, high-quality rental property.
Listed by McAllister Real Estate
Sold by River's Edge Realty LLC
Virtual TourAsk A QuestionMore Details
SLD
![156-160 Main Street Biddeford ME 04005]()
SoldMLS Number 1647655
- MultiFamily Multi-Family
- Bathroom 10
- Square Feet 16,868
- Acreage 0.19
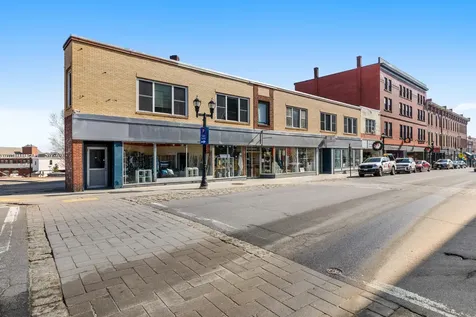
The iconic Wedge building anchoring downtown Biddeford, Maine is a perfect property for the discerning investor. Biddeford continues to rank as one of the best places to invest in Northern New England. The City's upward momentum is characterized by the lowest median age in the State which is matched by its entrepreneurial zeal and rapid development in every sector of the economy. With powerful economic drivers like the University of New England, relative affordability and unparalleled scenic beauty, Biddeford continues to outshine even more mature markets. This 16K square foot two-story building contains 6 residential units and 4 ground floor commercial spaces.
Listed by Keller Williams Realty
Sold by
Ask A QuestionMore Details
SLD
![170 Clark Street Portland ME 04102]()
SoldMLS Number 1507118
- MultiFamily Multi-Family
- Bathroom 6
- Square Feet 7,865
- Acreage 0.1
Well maintained and professionally managed six (6) unit in Portland's West End neighborhood.
Listed by Porta & Company
Sold by Vitalius Real Estate Group, LLC
Ask A QuestionMore Details
SLD
![146 Ocean Avenue Wells ME 04090]()
SoldMLS Number 1575984
- Residential
- Bedrooms 4
- Bathroom 2
- Square Feet 2,322
- Acreage 0.23
Discover your Private Wildlife Sanctuary Overlooking the Tidal Abrams River, Salt Marsh, and Directly across the street from Sandy Moody (Ogunquit) Beach. You get the best of both worlds with Ocean Views in front and Panoramic River Views and the Rachel Carson Wildlife Sanctuary in back, where you can see all the Wildlife Maine has to offers from Birds to Moose and everything in between. This 8 Rm 4 Bedroom Post and Beam contemporary has 3 Levels of living space Featuring 2 Wood Burning Fireplaces, Cathedral Ceilings, Wrap Around Decks and walls of glass overlooking the River and Beach. All this Situated on the Southern end of Sandy Moody (Ogunquit) Beach on a Private Oversize double lot with loads of Parking and a wonderful Private Yards to Enjoy the Breathtaking Views. This Property is Just Steps from the Public Right of Way onto Moody Beach. All this and Close to Ogunquit and Everything the Area Has to Offer in a Quiet Beach Neighborhood.
Listed by Y-Gull & Associates
Sold by Y-Gull & Associates
Virtual TourAsk A QuestionMore Details
SLD
![74 Melbourne Street Portland ME 04101]()
SoldMLS Number 1616129
- MultiFamily Multi-Family
- Bathroom 4
- Square Feet 3,288
- Acreage 0.08
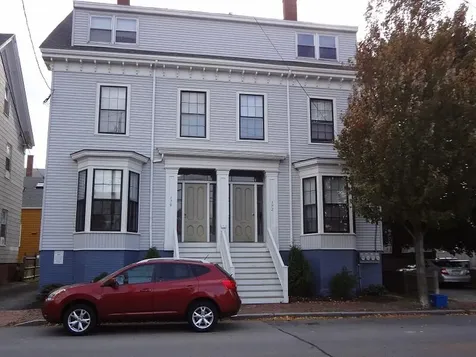
Introducing a beautifully updated 3-unit property in the highly sought-after Munjoy Hill neighborhood. This home seamlessly combines modern amenities with classic charm, offering excellent access to all that Portland has to offer.
The property has been well-maintained and features updated systems, including energy-efficient heat pumps, solar panels, and a hybrid hot water heater, ensuring comfort and sustainability year-round. Since its purchase in 2017, the property has undergone many additional improvements, such as two renovated bathrooms, new roof, and new driveway, making it truly turnkey and move-in ready.
The top-floor owner's unit offers glimpses of Casco Bay and features a well-designed and recently renovated living space filled with natural light. A key feature is the pop-out balcony window, which expands the living area and provides outdoor space with panoramic views. The gas fireplace, installed in 2018, creates a cozy feeling throughout the winter. The other units have also been thoughtfully updated and offer spacious, comfortable living areas, making this property a great option for both owners and tenants.
Additional highlights include off-street parking for added convenience and shared laundry facilities on the 2nd floor, offering ease for all residents.
Just a short walk to award-winning restaurants, popular food trucks, the scenic Back Cove, and Eastern Trail walking paths, this location provides easy access to Portland's best attractions. You're also just steps away from Fort Sumner Park, where you can take in stunning views of the Portland city skyline. Additionally, East End Beach is nearby, offering a convenient spot to drop in a kayak and enjoy the waterfront.
This is a unique opportunity to own a well-maintained, turnkey investment property in one of Portland's most sought-after neighborhoods-ideal for investors or those seeking a convenient urban lifestyle.
Listed by Maineland Real Estate
Sold by Benchmark Real Estate
Virtual TourAsk A QuestionMore Details
SLD
![3 Various Addresses Lewiston ME 04240]()
SoldMLS Number 1528657
- MultiFamily Multi-Family
- Bathroom 20
- Square Feet 22,104
- Acreage 0.53
Check out this investment opportunity! 3 multi-family buildings with a combined total of 20 units. All properties have great rental history and have many upgrades including newer natural gas heating systems and hot water heaters, new porches, and newer siding and windows. Lead abatement has been done on all. Rents are below market value. All properties are close to the amenities that Lewiston/Auburn has to offer so don't miss out!
Listed by Fontaine Family-The Real Estate Leader
Sold by
Ask A QuestionMore Details
SLD
![65 Dipretoro Lane Harrison ME 04040]()
SoldMLS Number 1485572
- Residential
- Bedrooms 5
- Bathroom 3
- Square Feet 3,160
- Acreage 60
This is the perfect piece of Maine and the ultimate place to build lasting memories. Enjoy the tranquil privacy and fall asleep to the sound of loons on the water. This property offers 1,025 feet of wild and unspoiled lake frontage (including two islands!) perfect for canoeing, fishing and wildlife watching plus 60 acres of land. Admire the stunning sunsets over Long Lake and New Hampshire's Presidential Range. Classic cottage interior with a spacious living room that has built-ins and a cozy woodstove. Step down to the dining room surrounded by windows on three sides or admire more views from the large three-season porch with field stone floor. Includes a primary bedroom suite, a large two-car garage with extra storage plus a separate two-bedroom apartment for all your guests or to rent out.
The local area and this property have so much to offer! Charming Harrison center is just a short boat ride away as well as the action of Naples Causeway where you'll find lots of activities during the day and an active nightlife with restaurants and pubs in the warm months. Hiking, and golfing options are close by as well as ice fishing, snowmobiling and downhill skiing at Shawnee Peak too. You'll find lots of culture and amazing dining options in Portland which is just an hour away or just hang a hammock in the pines by your own waterfront and relax. You may decide there is no need to leave!
Listed by Linscott Real Estate
Sold by Benchmark Real Estate
Ask A QuestionMore Details
SLD
![268 Atlantic Avenue Wells ME 04090]()
SoldMLS Number 1553662
- Residential
- Bedrooms 3
- Bathroom 2
- Square Feet 2,052
- Acreage 0.06
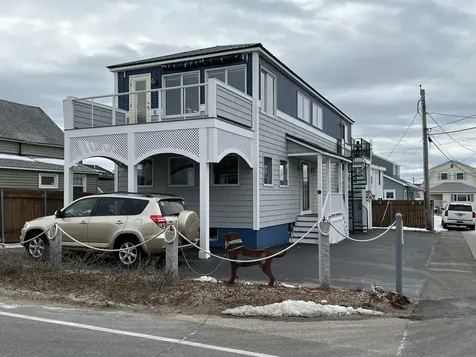
Welcome to 268 Atlantic Avenue, the beach house you have been waiting for! This home is conveniently located across from Public Way 7 with immediate access to the Sandy Beaches of Wells Beach in an area where there is always sand to enjoy the beach even at high tide! This 3 Bedroom, 2 Full Bathroom home offers 2 Kitchen (one on each floor-one with granite counters & stainless steel appliances) and an open concept eat in kitchen & living room on the top floor looking out onto the Bold Atlantic Ocean across the street from the home. The entire home offers tons of windows allowing for excellent passive solar coming into the home and the house doesn't need a thing as the outside was recently sided, new top of the line Anderson windows were installed, new decks were added with composite decking & vinyl trim allowing for super low maintenance! The home offers 1 bedroom & bathroom on the top floor, and 2 bedrooms & 1 bath on the first floor. One of my favorite things about this home is the large parking area which is unusual at the beach along with the full unfinished basement which is dry & allows great storage of anything you wish! The home offers a metal roof, carport for covered parking for 1 vehicle, and wood floors you need to see in person to appreciate. All this and the home has a new forced hot air furnace for year round heat along with new central air conditioning with 2 zones and a generator hookup. All appliances stay with the home! Come take a peek, you won't be disappointed!
Listed by Moody Maxon Real Estate
Sold by EXP Realty
Virtual TourAsk A QuestionMore Details
SLD
![27 Crockett Road Windham ME 04062]()
SoldMLS Number 1529731
- Residential
- Bedrooms 2
- Bathroom 2
- Square Feet 1,792
- Acreage 5.14
This location on Little Sebago is spectacular! Located on over 5 ACRES (with the possibility to subdivide) with 260 feet of lake frontage. You can see straight down the lake, almost to the narrows from every room in the house.
Summer BBQ's and snowmobiling/ice skating in the winter will make you never want to leave!
Spend summer days and nights on the new wrap around deck, the patio area or fishing from one of the docks.
Tons of windows give you the feeling of being outdoors even when you're enjoying all this cozy cottage has to offer.
There is a boathouse and an ''ice house'' for extra storage.
Listed by RE/MAX Oceanside
Sold by
Virtual TourAsk A QuestionMore Details
SLD
![428 River Road Woolwich ME 04579]()
SoldMLS Number 1591498
- Residential
- Bedrooms 3
- Bathroom 3
- Square Feet 2,556
- Acreage 13.93
Tide Meadows -- An incredibly rare waterfront farmhouse built in 1790 features
over 13 acres of meadows and forest rolling down to west-facing Kennebec River shorefront. Marvel at the bald eagle preserve across the water on Lines Island and build your dream home along the shore, or enjoy the historic appeal of this four bedroom home. Recent renovation effort received an award from Sagadahoc Preservation and included replacement of boiler, chimneys, fireplaces, windows, roof, sheathing, insulation, siding, generator, sill work, and more -- all redone with no expense spared. Expansive barn and workshop with a garage offers endless possibilities. Located in Days Ferry village, midcoast Maine's most idyllic waterfront hamlet. Don't miss the chance to view this rare opportunity to own one of the last large parcels along Maine's Kennebec River valley.
Listed by Sharon Drake Real Estate,Inc.
Sold by Keller Williams Realty
Ask A QuestionMore Details









Connect With Us