SLD
![168 Main Street Belgrade ME 04917]()
SoldMLS Number 1577021
- Residential
- Bedrooms 5
- Bathroom 7
- Square Feet 4,800
- Acreage 0.35
Located in a quintessential New England Village, this 5 BR 5 Bath Belgrade Lakes Italianate home is set on .35 acres with 154 feet of water frontage on beautiful Long Pond . Enjoy fishing and water sports on the lake and hiking and biking in the Kennebec Highlands. Walk to local stores and restaurants and enjoy all the annual village festivities.
Experience one of the best sunsets in the Belgrades from the incredible deck, back porch or back lawn. The interior has been painted and four of the six bathrooms have been completely remodeled. Recent improvements include the installation of six heat pumps, a new roof and state of the art water filtration system. On the lower level of the home, there is a full commercial kitchen. The historic barn has been renovated from the foundation up, including the replacement of some of the posts and beams, the installation of a new staircase and floors, new wood clapboard siding and windows, updated wiring and the addition of a bathroom. Under the barn you will find a workshop with ample storage space for all of your lake toys. The barn has been approved for retail use.
This property has been used as both a residence and an Inn,
Conveniently located just 70 miles north of Portland, 55 miles south of Sugarloaf Mountain and 60 miles from the beautiful Maine coast!
Listed by Portside Real Estate Group
Sold by Legacy Properties Sotheby's International Realty
Ask A QuestionMore Details
SLD
![20 Badgers Island West Kittery ME 03904]()
SoldMLS Number 1576180
- Residential
- Bedrooms 2
- Bathroom 2
- Square Feet 779
- Acreage 0.22
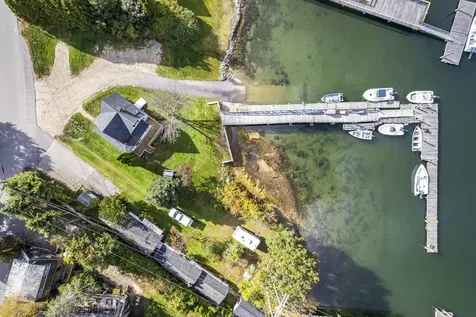
Discover waterfront living at its finest at 20 Badgers Island West in Kittery, Maine. This rare property boasts a single-family home and an income producing commercial 8 slip deep water protected pier with floats and paved boat launch. Liberal zoning requirements and zoned for up to 2 units, right on the picturesque Piscataqua River, Amazing views offering you an unparalleled blend of coastal elegance and maritime convenience to the Atlantic ocean. With a backdrop of New Hampshire's historic and vibrant Portsmouth, and the quaint charm of Kittery, this property is the perfect embodiment of coastal New England living.
Not only does this property offer an idyllic waterfront lifestyle, with water views from every room, but it's perfectly situated within walking distance across the bridge from the historic city of Portsmouth, New Hampshire. Known for its pedestrian friendly streets, historic architecture, world-class dining, and vibrant arts scene, Portsmouth is a treasure trove of culture and activity. From quaint shops to bustling markets, there's always something to explore. Kittery, Maine, itself is a charming town with its own unique blend of culture and coastal beauty, also within walking distance is the Kittery Foreside, with alfresco dining and gourmet mile, Fort Foster, Fort McClary and Seapoint beach are a short drive away.
20 Badgers Island West presents a rare opportunity to own a slice of New England's rich maritime history. Live the dream of waterfront living with the convenience of being minutes from the heart of Portsmouth and embrace the quintessential coastal lifestyle that this property affords. Broker owned
Listed by Century 21 North East
Sold by
Virtual TourAsk A QuestionMore Details
SLD
![44 Cardinal Road Belgrade ME 04917]()
SoldMLS Number 1532367
- Residential
- Bedrooms 2
- Bathroom 1
- Square Feet 1,092
- Acreage 7.4
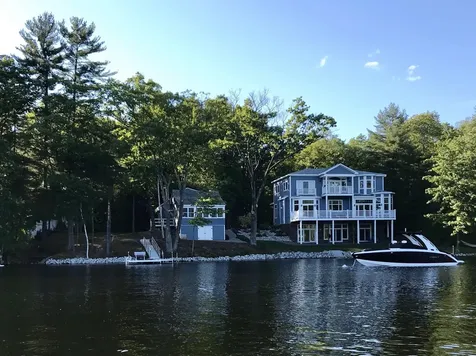
GREAT POND Here is your once in a lifetime opportunity to own a unique camp that literally sits right on top of the lake on a private 7.4AC lot with 235' of lakefront! ''Over Water'' is a classic Maine boat house which has been lovingly converted into a 1BR + sleeping loft camp with the best deck on the lake on which to soak up the sun and enjoy those morning sunrises listening to the loons! The camp features an open floor plan with lofty cathedral ceilings and a wall of windows that bring the light and lake views indoors! Kitchen has a retro oven/cupboard/countertop unit with a bar top, the dining area is right next to the large sliders that open to the deck and the living room offers built-in storage and a wood burning fireplace. Spacious bedroom with closet and lake views as well as recently updated full bathroom with tub/shower unit complete the first floor. Above is a sleeping loft for guests, while below the camp are two slips for your boat and paddle craft. Nice level lawn, gentle entry swim area, private dock & mooring with deep water access for your boat or fishing, private well, full septic system and storage shed for toys. Boat houses such as this are rare and can no longer be built, especially right over one of the best lakes in the state! Great Pond offers fabulous amenities such as a marina, village amenities including Day's Stores for groceries, restaurants, shops and farmer's market. One of the only lakes with mail delivery to your post box on your dock, fantastic warm & cold water sport fisheries with over 8,800 acres & 49 miles of shoreline to explore! Camp offers fantastic rental income if looking for an investment property & lot is large enough for you to be able to build your dream home or family compound! Make this your very own private lakefront retreat!
Listed by Portside Real Estate Group
Sold by Portside Real Estate Group
Virtual TourAsk A QuestionMore Details
SLD
![90 Neal Street Portland ME 04102]()
SoldMLS Number 1560012
- Residential
- Bedrooms 4
- Bathroom 3
- Square Feet 2,700
- Acreage 0.06
This Victorian, single-family home is located on a quiet, tree-lined street in Portland's desirable West End. Beautiful bay windows illuminate an open, sun-filled living room on the first floor. The sprawling kitchen packs plenty of counter space, and opens onto a private backyard patio that's perfect for lounging and grilling. Upstairs, a master bedroom conjoins a den/office (with fireplace) that could be used as a second living room. The second/third floors boast three additional bedrooms, two full baths, skylights and generous closet-space. A short walk to the Western Promenade, Maine Medical Center, Portland's Old Port, restaurant's, and art galleries. This is your chance to own a rare historic home in Portland!
Listed by Keller Williams Realty
Sold by Gardner Real Estate Group
Ask A QuestionMore Details
SLD
![6 Spencers Way Kittery ME 03904]()
SoldMLS Number 1455184
- Residential
- Bedrooms 4
- Bathroom 4
- Square Feet 4,331
- Acreage 7
Boat, fish, swim or kayak from the deeded dock, enjoy a round of tennis on your private court, take shade in the gazebo at the water's edge or sip morning coffee watching the sun rise over Kittery at this extraordinary residence overlooking 7 lush acres w/ 1000' of waterfront on Spruce Creek. A dynamic & bright floor plan is anchored by a gourmet kitchen featuring granite countertops, stainless steel appliances, large working island & generously sized breakfast bar. The adjoining family room lends itself comfortably to gatherings both large & small with cathedral ceilings, built-ins, a massive stone fireplace and floor-to-ceiling architectural columns. Expansive windows offer panoramic views while drenching the entire space with natural light. A formal dining room featuring arched doorways, crown moldings & wainscoting provides a more intimate location for gatherings along with an adjacent living room retreat. A 1st floor master suite w/ balcony access offers breathtaking water views & full bath w/ marble tile, his/hers sinks and jetted tub. A spiral staircase delivers you to a 2nd floor with 3 additional bedrooms, 2 of which feature large bay windows overlooking Spruce Creek. An additional full bath is also located on this level while a bonus room located over the garage is perfect for playroom, hobby or additional guest space. A full, finished daylight walkout basement provides a cool spot to relax and features a wood-burning fireplace w/ wood-fired pizza oven. A fully detached barn w/ finished office and workshop features central air and provides opportunity for in-home business.
Listed by RE/MAX Realty One
Sold by Keller Williams Coastal and Lakes & Mountains Realty
Virtual TourAsk A QuestionMore Details
SLD
![5 Mountain Arrow Circle Camden ME 04843]()
SoldMLS Number 1586515
- Residential
- Bedrooms 4
- Bathroom 3
- Square Feet 3,025
- Acreage 0.84
A great opportunity to own a newer four bedroom shingle style home in one of Camden's finest downtown neighborhoods. Vaulted ceilings, thoughtful amenities, radiant in floor heat, elegant and open living spaces streaming with sunlight. Professional eat in kitchen with large granite island and wine fridge. There is a first floor primary bedroom suite, and a large covered front porch which will convey with the porch furniture included with the sale. Beautiful landscaping, whole house generator heated two car garage, with mudroom entry and large pantry. All within a short walk to downtown Camden.
Listed by Legacy Properties Sotheby's International Realty
Sold by Camden Real Estate
Virtual TourAsk A QuestionMore Details
SLD
![378 Lakeside Drive Boothbay Harbor ME 04538]()
SoldMLS Number 1576120
- Residential
- Bedrooms 5
- Bathroom 6
- Square Feet 6,229
- Acreage 3.97
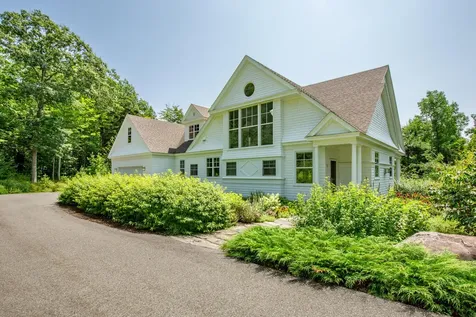
Historic Powder Hill Farm is a spectacular 4 bedroom reproduction farmhouse with a 3 story heated barn/art studio/workspace and stunning guest cottage. It is classic in design, elegant in its proportions, and easy to maintain with its modern efficiency. Currently decorated in a minimalist manner that compliments the current owners' contemporary style, this home offers a clean, neutral palette that will compliment anyone's decorating preferences. The 3-story barn has been upgraded to create a dream studio with space, heat, running water, half bath, plenty of natural light and power, height to accommodate all manner of oversize productions, and strength to support kilns, cars, and all manner of watercraft. A separate heated woodworking shop is on the lower level. The charming guest cottage offers a soaring two story living room with wood burning fireplace, fresh/crisp kitchen and cozy loft that has been a favorite rental for years. When you are not busy in the barn, you can walk down the lawn to West Harbor Pond. Sit on the dock or take your kayak or paddle board out for a paddle. Exceptional landscaping really makes this a home to be proud of as the visitors on the recent Garden Club tour can attest. Lastly this home is ideally located just around the corner from Boothbay's renowned Botanical Gardens, its world class harbor, yacht club, golf course and near the popular shops and restaurants throughout the midcoast Maine region. Call today for a private showing. Please note that square footage, bedroom and bath counts include house, barn and cottage. Buyers should verify sq footage.
Listed by Vitalius Real Estate Group
Sold by LandVest, Inc.
Virtual TourAsk A QuestionMore Details
SLD
![22 Sunset Way Brunswick ME 04011]()
SoldMLS Number 1625525
- Residential
- Bedrooms 3
- Bathroom 2
- Square Feet 1,706
- Acreage 0.78
Welcome to one of the most coveted spots on Mere Point-a sunlit waterfront haven where sweeping ocean views and salty sea breezes greet you each day.
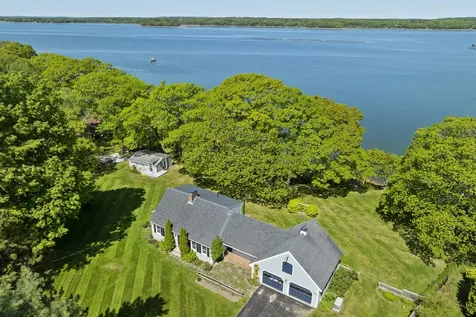
Perched safely above the shoreline, this classic Cape Cod-style home is full of character and comfort, with thoughtful updates including a newer roof, furnace, windows, and whole-house generator. Inside, you'll find warm wood accents, two cozy fireplaces, and a timeless sense of New England charm.
Step outside and the magic of the coast truly unfolds: a spacious oceanside deck for summer dinners under the stars, your own private dock for boating or fishing, and a set of stairs leading down to the rocky shoreline for tidepool walks and beachcombing.
As if that weren't enough, this property also includes a delightful two-bedroom cottage right at the water's edge-perfect for guests, summer rentals, or simply enjoying the magnificent sunsets!
Just 15 minutes from downtown Brunswick's restaurants, shops, and Bowdoin College, and only moments from hiking trails and nature preserves, this is a rare offering where peace, privacy, and the best of Maine's coast come together.
Swim, sail, stroll, or just sit back and watch the tides roll in-this is Maine life!
Listed by Roxanne York Real Estate
Sold by Engel & Volkers Casco Bay
Virtual TourAsk A QuestionMore Details
SLD
![692 Upper Ridge Road Bridgton ME 04009]()
SoldMLS Number 1525297
- Residential
- Bedrooms 5
- Bathroom 4
- Square Feet 4,961
- Acreage 4.96
The views of Mt. Washington and the Presidential Range from this beautifully renovated home are spectacular. Often known as the Fox-Perry House, it was designed and built by Charles L. Fox and Curtis A. Perry to resemble Mt. Pleasant as a gathering place for those interested in music and visual arts with recitals of chamber music and vocal solos given in the concert room. Fox was a well know artist, socialist, philanthropist, and lifelong partner of Perry, also an artist. The current stewards have lovingly restored and brought the property up to today's standards with quality renovations that speak for themselves. It shows wonderfully and tastefully. The home offers a gracious and easy flow throughout the living spaces, outdoor decks and fire-pit entertaining areas, and mesmerizing views that make the home perfect for entertaining or just enjoying some quiet solitude. The design, quality, and character of this home are evident throughout. With nearly 5,000SF, five generous bedrooms, four full baths, and a bonus room (concert room), the home offers plenty of space for everyone, yet feels quaint and cozy at the same time. One can cuddle up with a book by the Rumford fireplace while taking in a good novel, relax in the hot tub while enjoying the snow glistening on Mt. Washington and Shawnee Peak, or enjoy the evening sky surrounded by friends and family at the stone fire-pit area in the lower field. Whatever your outdoor dreams may be, they can be fulfilled year-round. Bordered by the Lakes Region there are plenty of activities from hiking and biking, skiing at Shawnee Peak, or enjoying activities on one of the 30 local lakes and ponds. Within a few miles from the property, one will find Highland Lake Beach and the Bridgton Highland Country Club for golf and tennis. Bridgton offers a cool sense of community offering a small-town feel with lots of love from its residents which makes it the perfect place to call home. 50 min. to Portland, 7 min. town center.
Listed by Legacy Properties Sotheby's International Realty
Sold by Legacy Properties Sotheby's International Realty
Virtual TourAsk A QuestionMore Details
SLD
![111 & 113 Mallard Lane Oakland ME 04963]()
SoldMLS Number 1560299
- Residential
- Bedrooms 6
- Bathroom 5
- Square Feet 5,119
- Acreage 1.61
This is truly a magnificent waterfront property. With 195 feet of prime/private waterfrontage on Messalonskee Lake (AKA Snow Pond), this beautiful custom-built home with a separate guest house has so much to offer. Both the main house & guest house are in excellent condition, sit very close to the water, offer gorgeous views across & down the lake, & have great swimming areas. The main house (built in 2013), has just about everything & offers high end finishes everywhere. It features 2756 SF of living space on the first & second floors plus the lower level offers an additional 1378 SF of finished space. All 3 levels have 10-foot-high ceilings & there are countless windows to enjoy the views of the lake from almost every room. In the main house, there are 3 large bedrooms, 3.5 baths, gas fireplaces in the living room & dining room, & radiant heat. The primary bedroom & bathroom are wonderful, featuring 2 private decks, walk-in closet, large shower with 5 shower heads, plus a soaking tub too. In the lower level, there is a large family room, bathroom, separate new custom kitchen, walkout doors leading directly to the meticulously landscaped yard & it is only 30 feet to the lake. The main house also has an oversized standby generator, multiple heat pump/AC units, a large 12 X 26-foot shed, & more. The guest house/cottage is also very nice. It has 985 SF of finished space with 3 bedrooms, 1st floor laundry, monitor heater, large sunroom on the lake side, level lot, full foundation, & much more. Dock & most of the furnishings of the guest house are included. Close to the highway, post office, grocery store, the public boat launch, & all area amenities for easy living. Sellers also have a permit & approval from the town to build a 4-car detached garage. This is a property with so much to offer. Don't wait. This property will provide years of enjoyment for the lucky new owner. You will not find a more breathtaking turnkey waterfront property in Central Maine.
Listed by Rizzo Mattson
Sold by
Ask A QuestionMore Details
SLD
![12 Captains Way Kittery ME 03905]()
SoldMLS Number 1428326
- Residential
- Bedrooms 4
- Bathroom 3
- Square Feet 4,957
- Acreage 1.5
Architect-designed with contemporary, open-concept living, this stunning waterfront estate is Maine Coast Lifestyle at its finest! Enjoy the private HOA beach & tennis courts, sit on your deck overlooking the peaceful tranquility of the pines to the shore. Relax in the screen porch, stroll bedrock gardens, fish off the dock in the quiet cove. Gather at the bar for a glass of wine while the chef prepares dinner served in a formal dining room that seats 12. A great room for entertaining features a 2-story granite fireplace. This home offers a 1st floor master suite with balcony & 3 addt'l BR's. An attached carriage house offers storage for 3-cars, with an additional detached 2 car/boat barn & drive-under garage for 3 more cars! Walk to Fort Foster, Seapoint Beach & the Rachel Carson Nature Preserve. Maine's most beautiful sandy beaches are close-by, as is the York Golf & Tennis Club & restaurants/shops of Kittery, York & Ogunquit. Minutes to I-95, Portsmouth, NH. Just 1hr to Boston
Listed by Keller Williams Coastal and Lakes & Mountains Realty
Sold by Keller Williams Coastal and Lakes & Mountains Realty
Virtual TourAsk A QuestionMore Details
SLD
![286 Woodford Street Portland ME 04103]()
SoldMLS Number 1497003
- MultiFamily Multi-Family
- Bathroom 8
- Square Feet 12,162
- Acreage 0.19
EIGHT UNIT MULTI-FAMILY
Two separate buildings, a traditional six-unit and a duplex with a shared driveway and parking lot
Residents enjoy off-street parking
100% occupancy
Desirable neighborhood location and within walking distance to Back Cove
$1,595,000 | NOI $104,207
Listed by Malone Commercial Brokers,Inc.
Sold by Malone Commercial Brokers,Inc.
Ask A QuestionMore Details











Connect With Us