Central Maine Real Estate Experts

4 Devon Woods DriveKittery, ME 03904Sale Price: $605,000

  • Sale Price: $605,000
$
$
%
$/month over payments
Federal 30-year interest rate: 6.65% last updated on Aug 20, 2026
* All Figures are estimates. Check with your bank or proposed mortgage company for actual interest rates.
This product uses the FRED® API but is not endorsed or certified by the Federal Reserve Bank of St. Louis.
  • $605,000Sale Price
  • 3Bedrooms
  • 3Bathrooms
  • 0.7Acreage
  • 1,734Square Feet
Sold

Listing Tools

Listed by Anne Erwin Sotheby's International Realty (207-363-6640)

Sold by New Space Real Estate, LLC
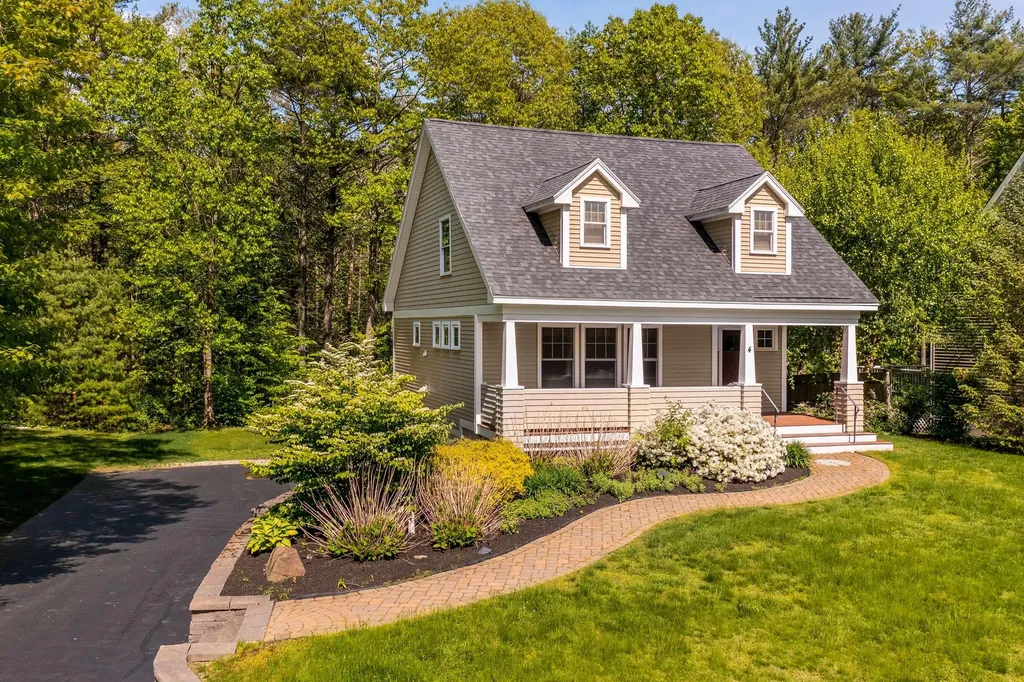
Showings start Saturday June 4 at open house from 11-1. A winding brick path leads to the warm and welcoming farmer's porch at this craftsman style cape, located on a private cul-de-sac road in Kittery. The open concept main floor is highlighted by the spacious living room and eat-in kitchen with center island, granite counters and a laundry/pantry nook. Entertain on the rear deck that expands from the dining area slider and features a custom three-season awning, making the space perfect for indoor/outdoor living. The deck overlooks two, tiered brick patios, with one offering a built-in gas grill and grilling area. The second level of the home features three bedrooms, one being a primary suite with ample closet space and a view of the woods. The drive-under two-car garage enters the home into a vestibule with storage for boots and jackets. The beautifully landscaped yard offers a storage shed and a gas-powered stand-by generator. The amenities of the seacoast living, including Kittery Foreside and Portsmouth, are nearby. Enjoy easy access to commuter routes, beaches, shopping, restaurants and parks.

Property Details of 4 Devon Woods Drive

Property Details

Interior Features

Exterior Features

Utilities and Appliances

Other Details

Map Location

Listing data is derived in whole or in part from the Maine IDX and is for consumers' personal, noncommercial use only. Dimensions are approximate and not guaranteed. All data should be independently verified. ©2026 Maine Real Estate Information System, Inc. All Rights Reserved. equal opportunity housing logo   Privacy Policy

Coldwell Banker Plourde Real Estate participates in ©2026 Maine Listings Internet Data Exchange program, allowing us to display other Maine IDX Participants' listings. This website does not display complete listings. Certain listings of other real estate brokerage firms have been excluded. Mortgage figures are estimates. Check with your bank or proposed mortgage company for actual interest rates. This product uses the FRED® API but is not endorsed or certified by the Federal Reserve Bank of St. Louis.


Hi there! How can we help you?

Contact us using the form below or give us a call.

Send Us A Message:

I agree to receive marketing and customer service calls and text messages from Coldwell Banker Plourde Real Estate. To opt out, you can reply 'stop' at any time or click the unsubscribe link in the emails. Consent is not a condition of purchase. Msg/data rates may apply. Msg frequency varies. Privacy Policy.

Do not fill in this field:

This site is protected by reCAPTCHA and the Google Privacy Policy and Terms of Service apply.